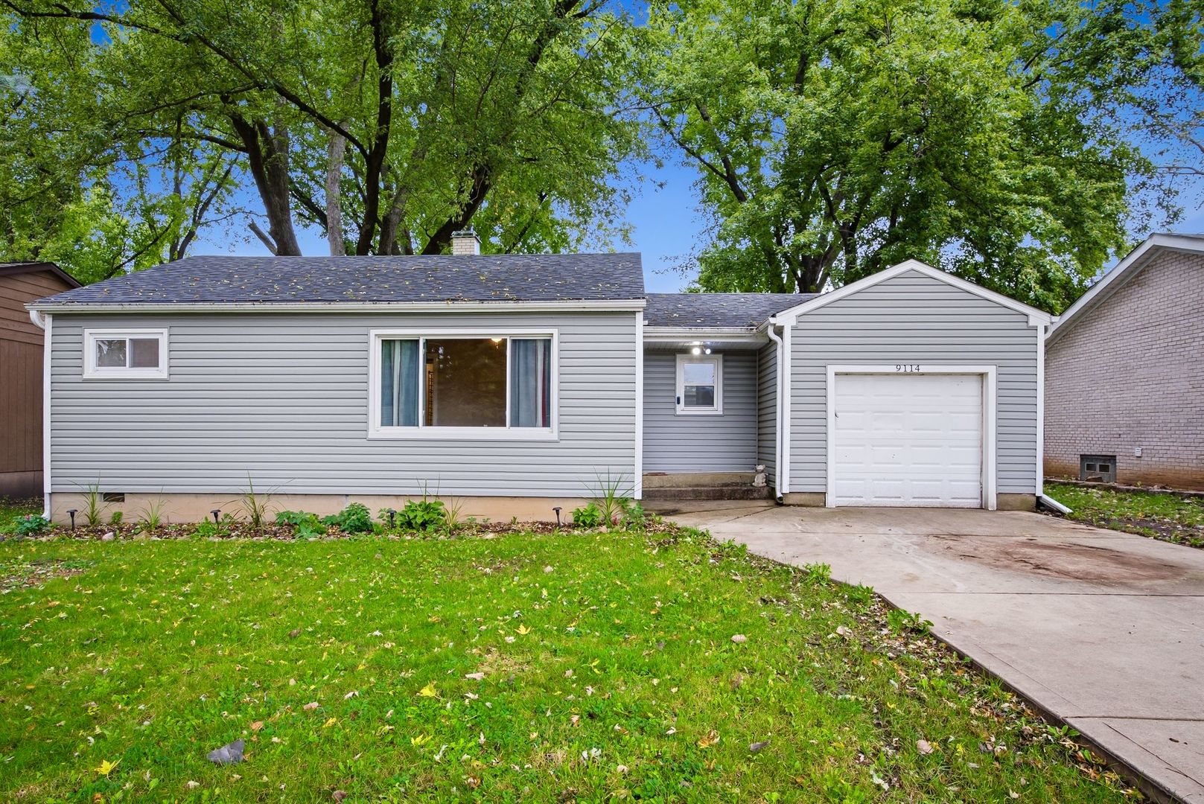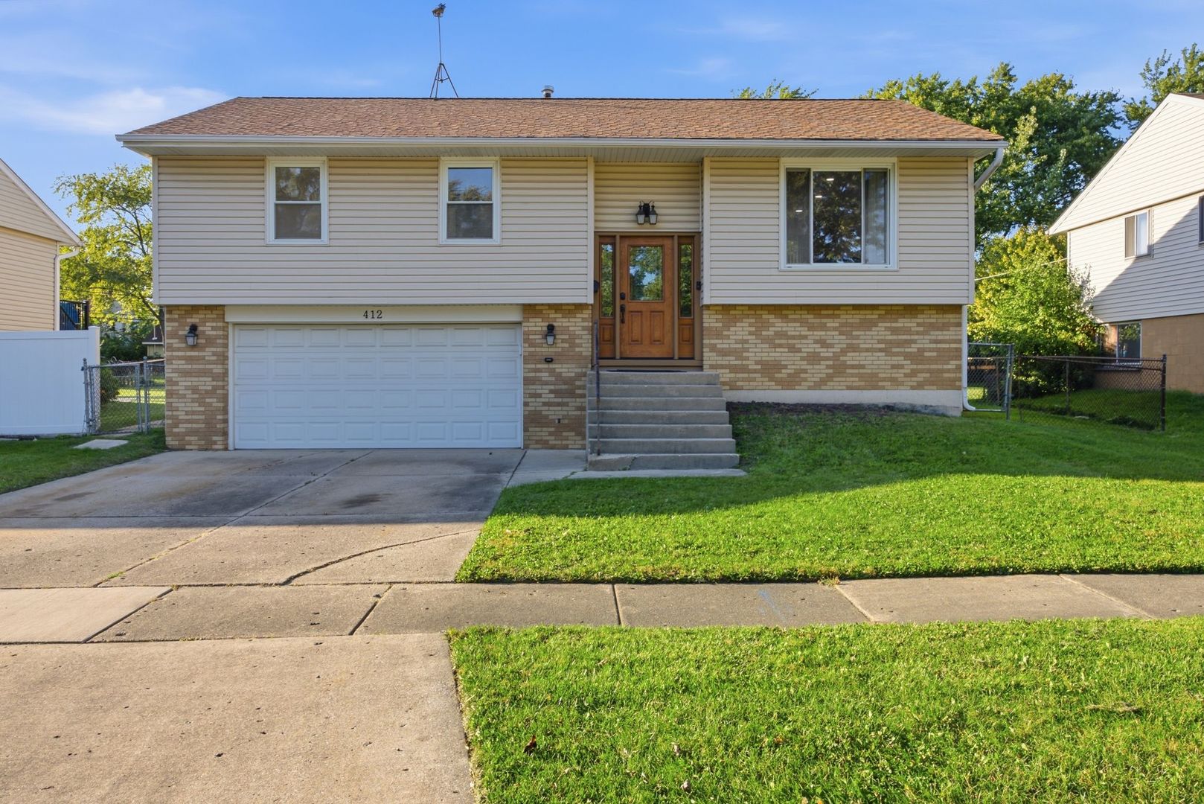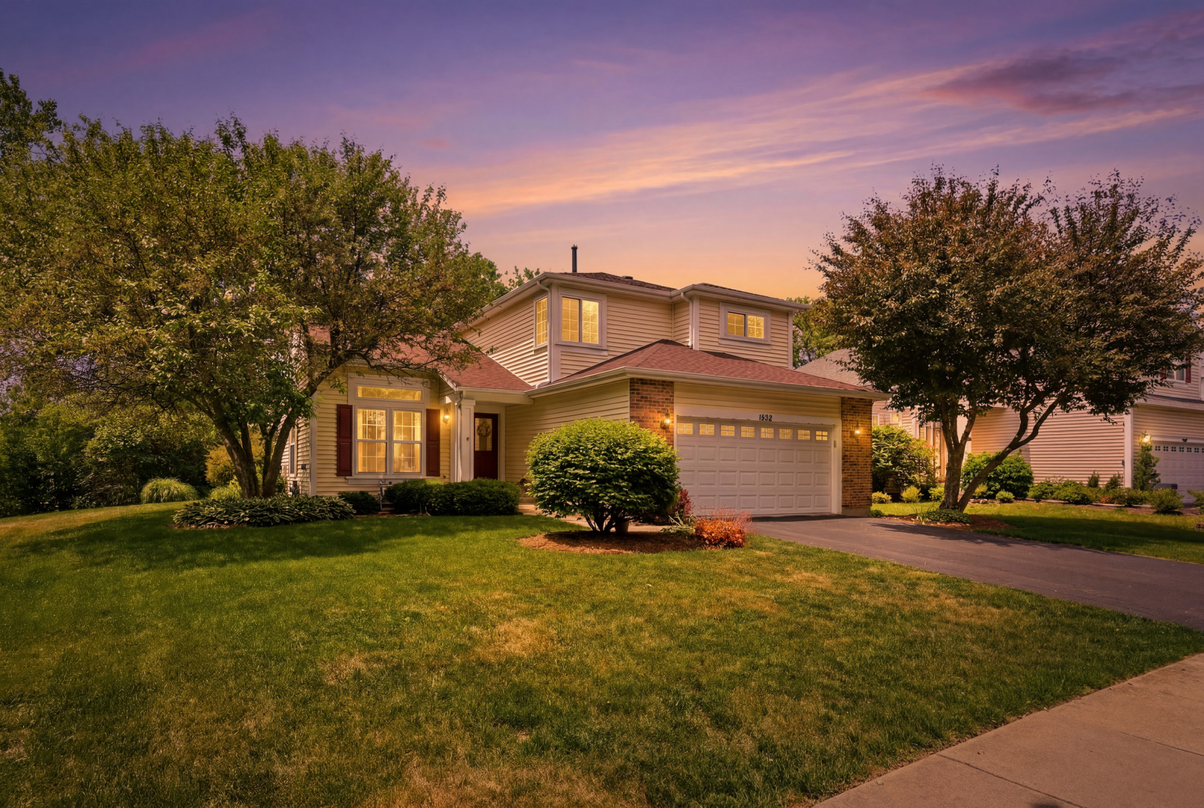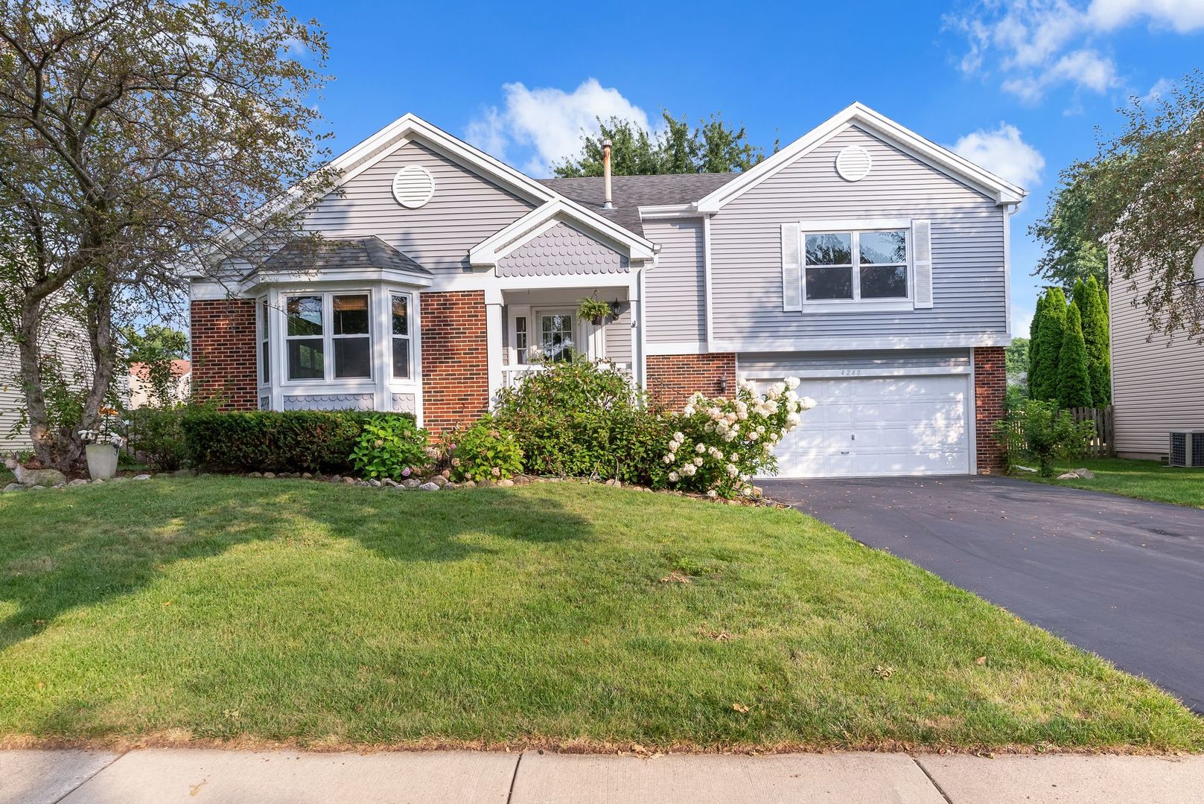
Two-story gray-and-brick suburban home with a white garage and flowering shrubs along the front lawn.
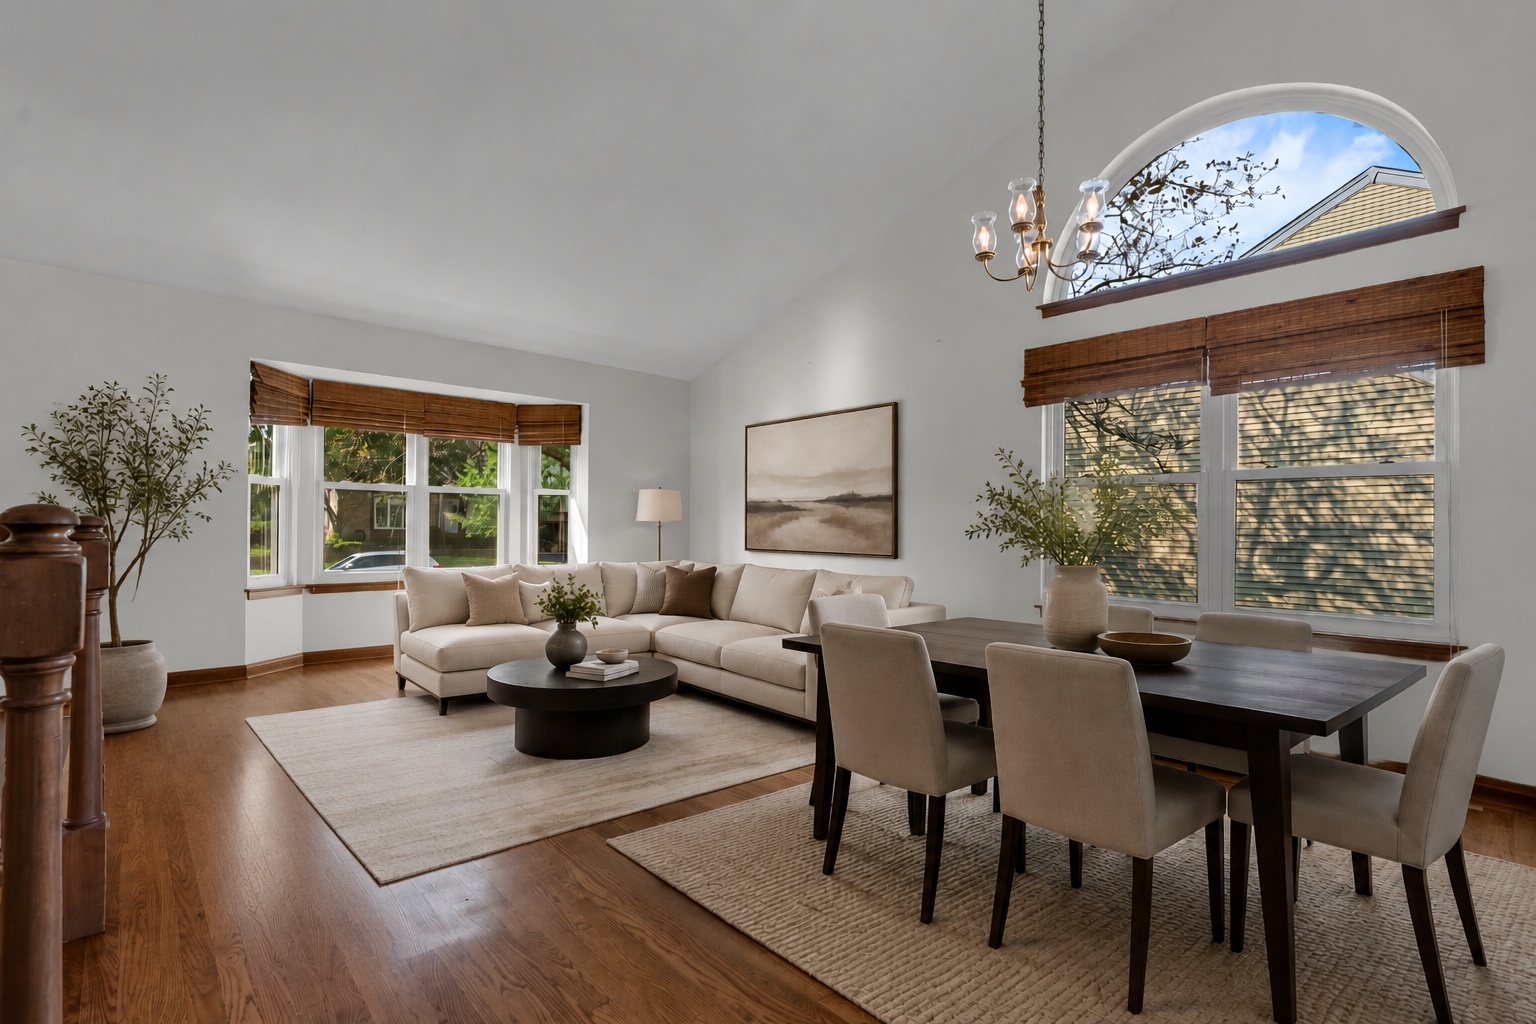
Living and dining room with a sectional sofa, hardwood floors, and an arched upper window.
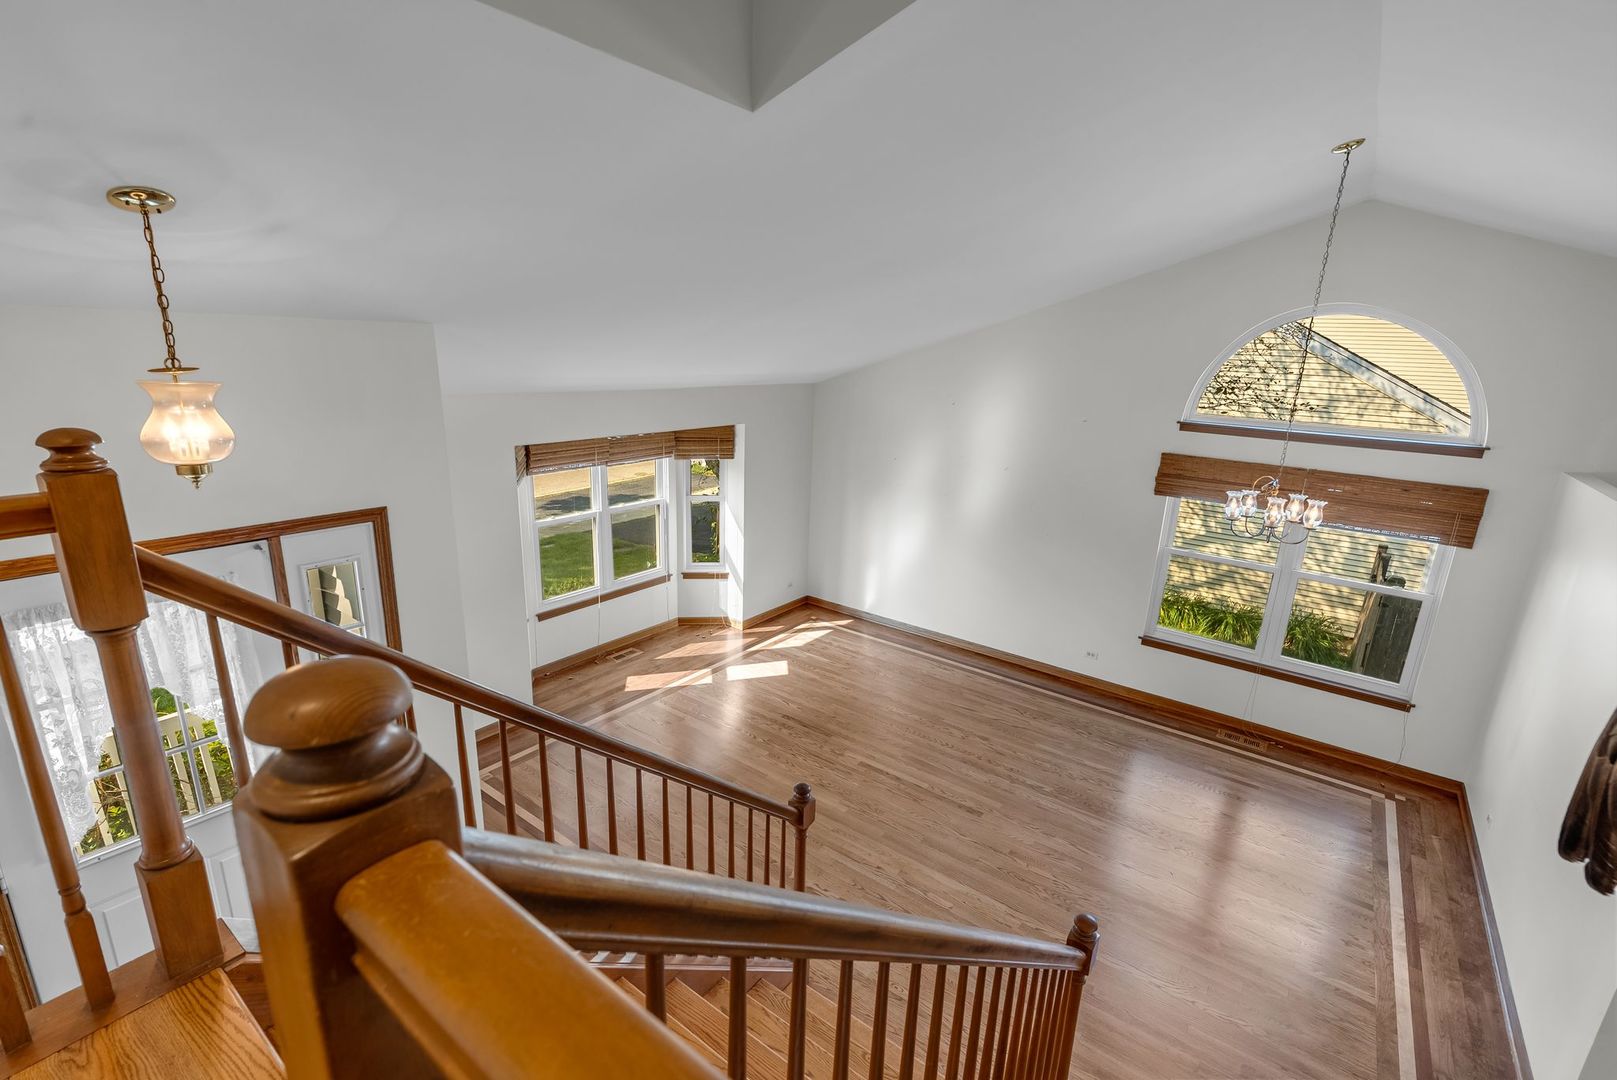
Unfurnished upstairs loft with hardwood floors, arched window, and wooden staircase.
Kitchen and dining area with wood cabinets, hardwood floors, and a round table by large windows.
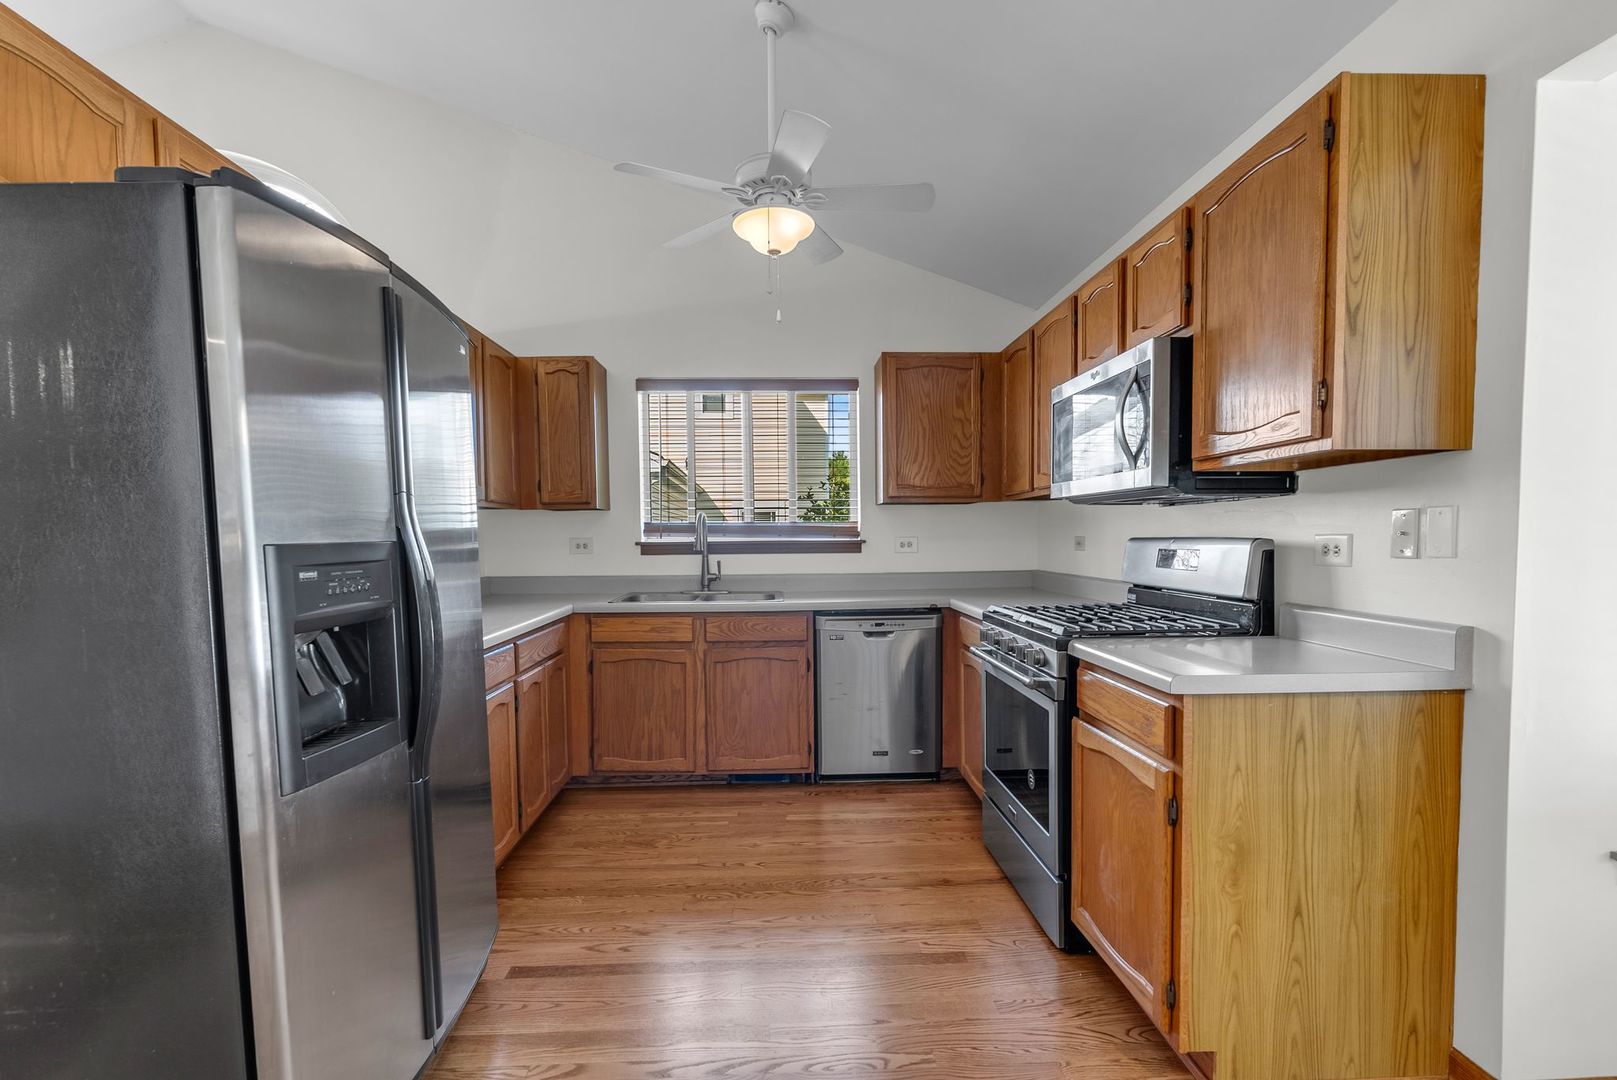
Kitchen with wood cabinets, stainless steel appliances, hardwood floors, and a vaulted ceiling.
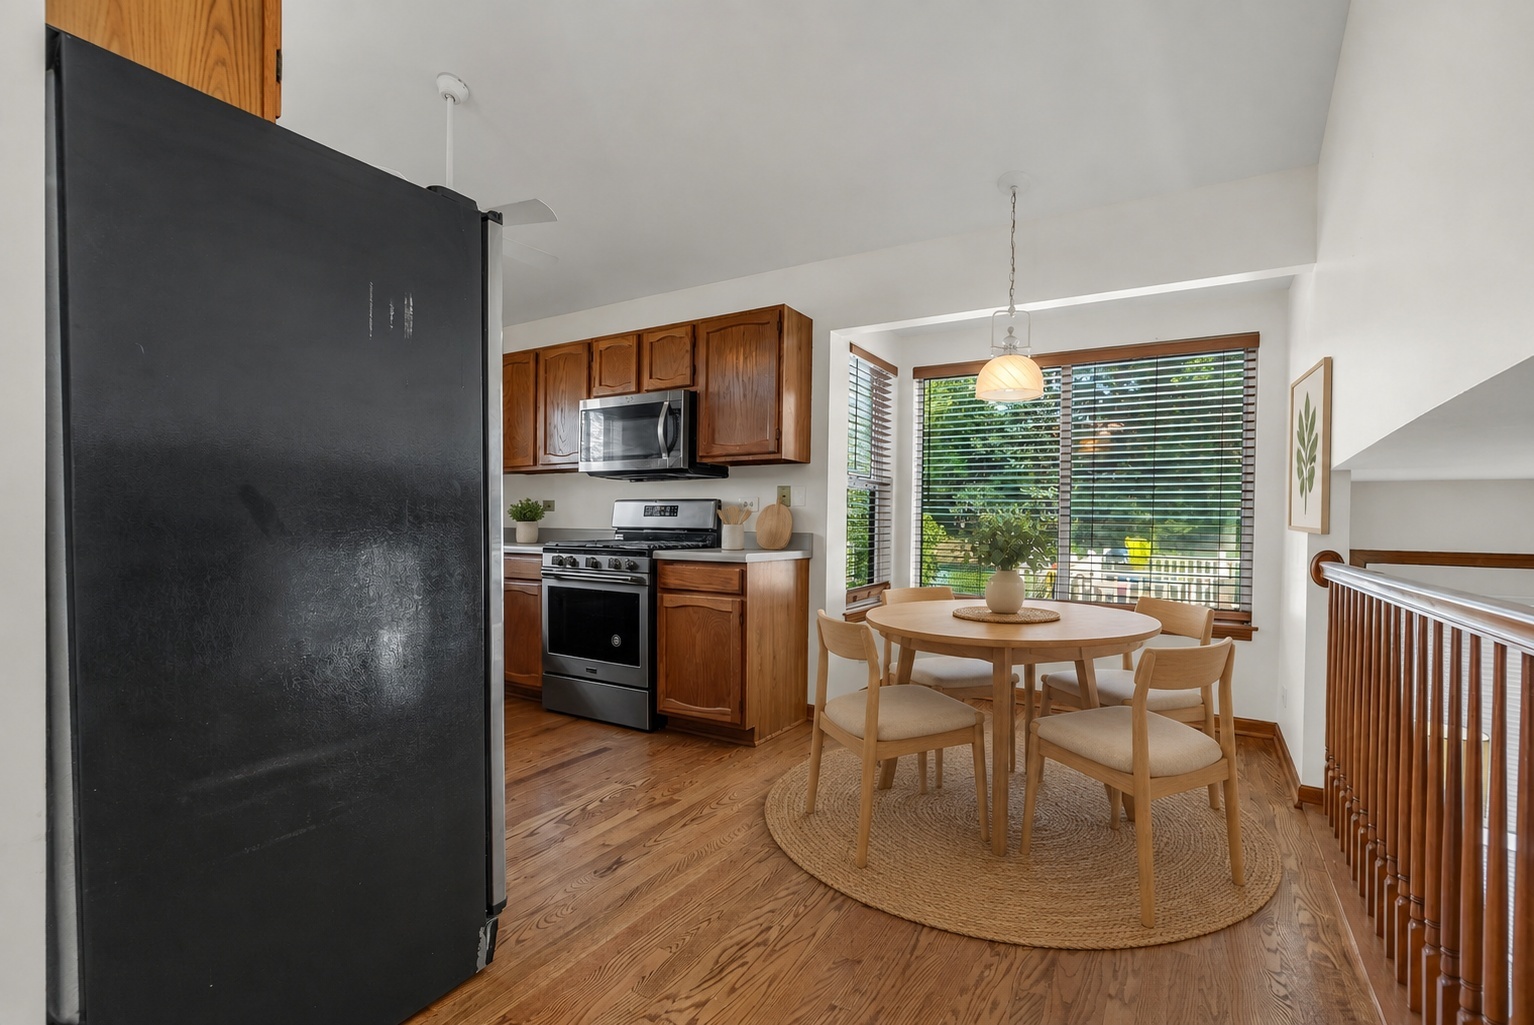
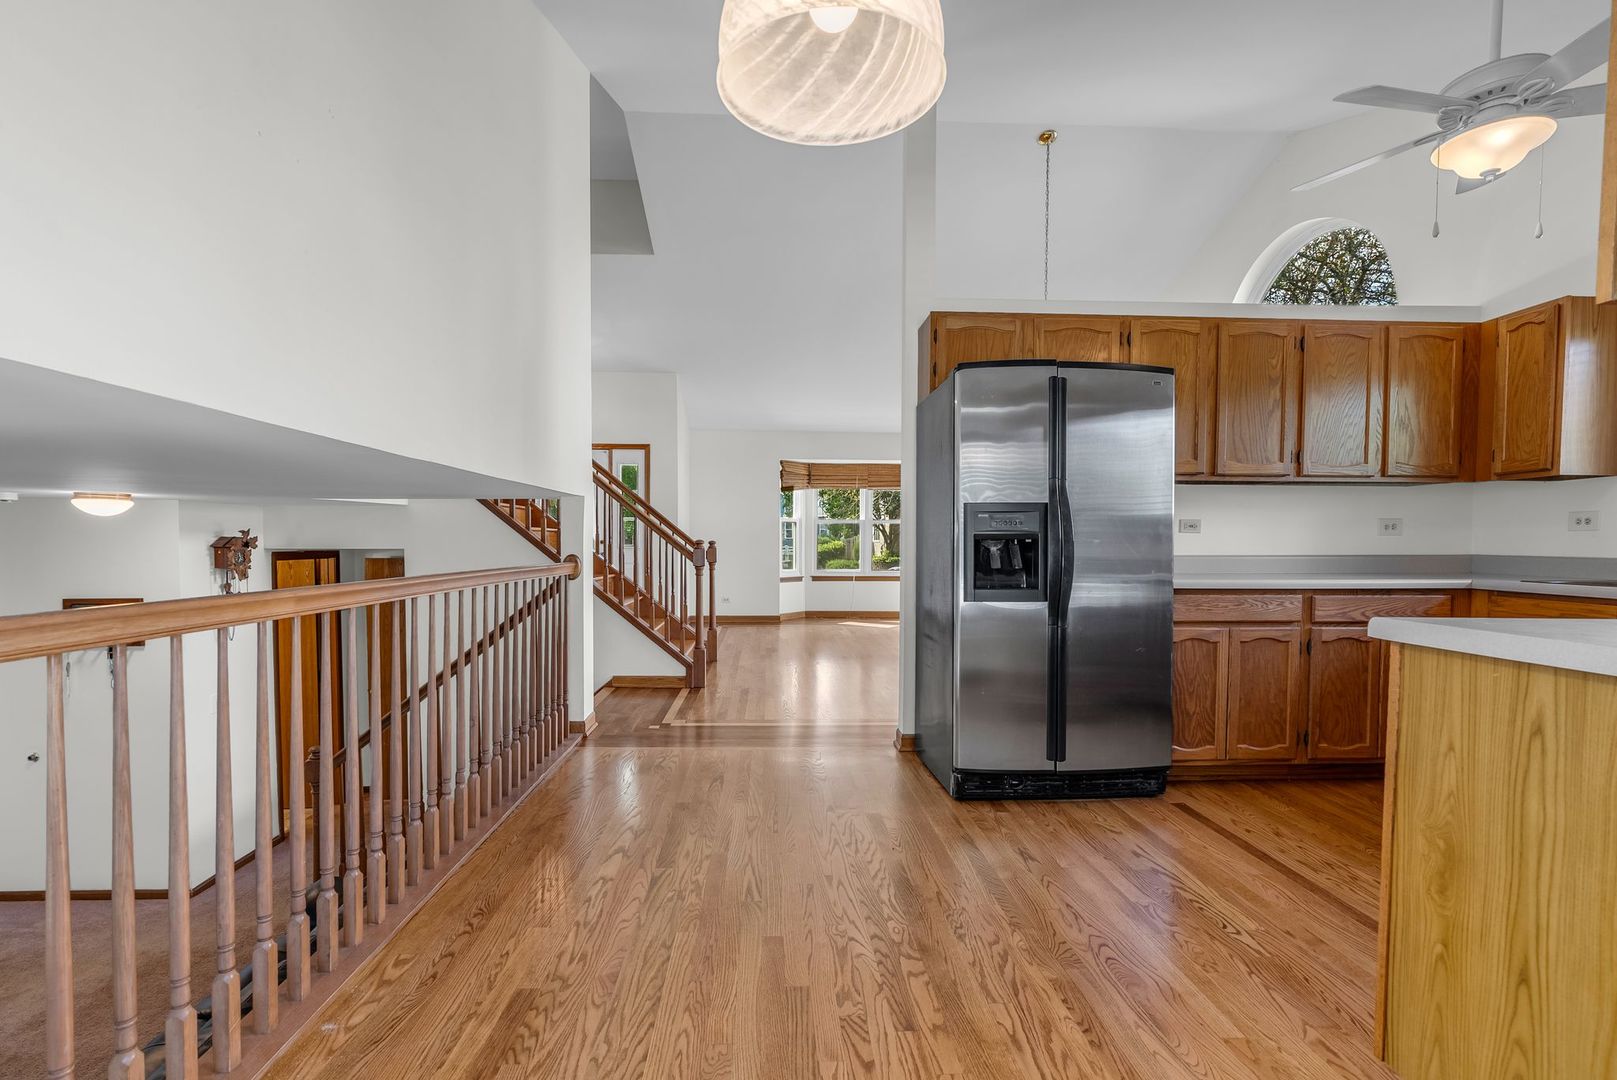
Kitchen with oak cabinets, stainless steel refrigerator, hardwood floors, and an open staircase.
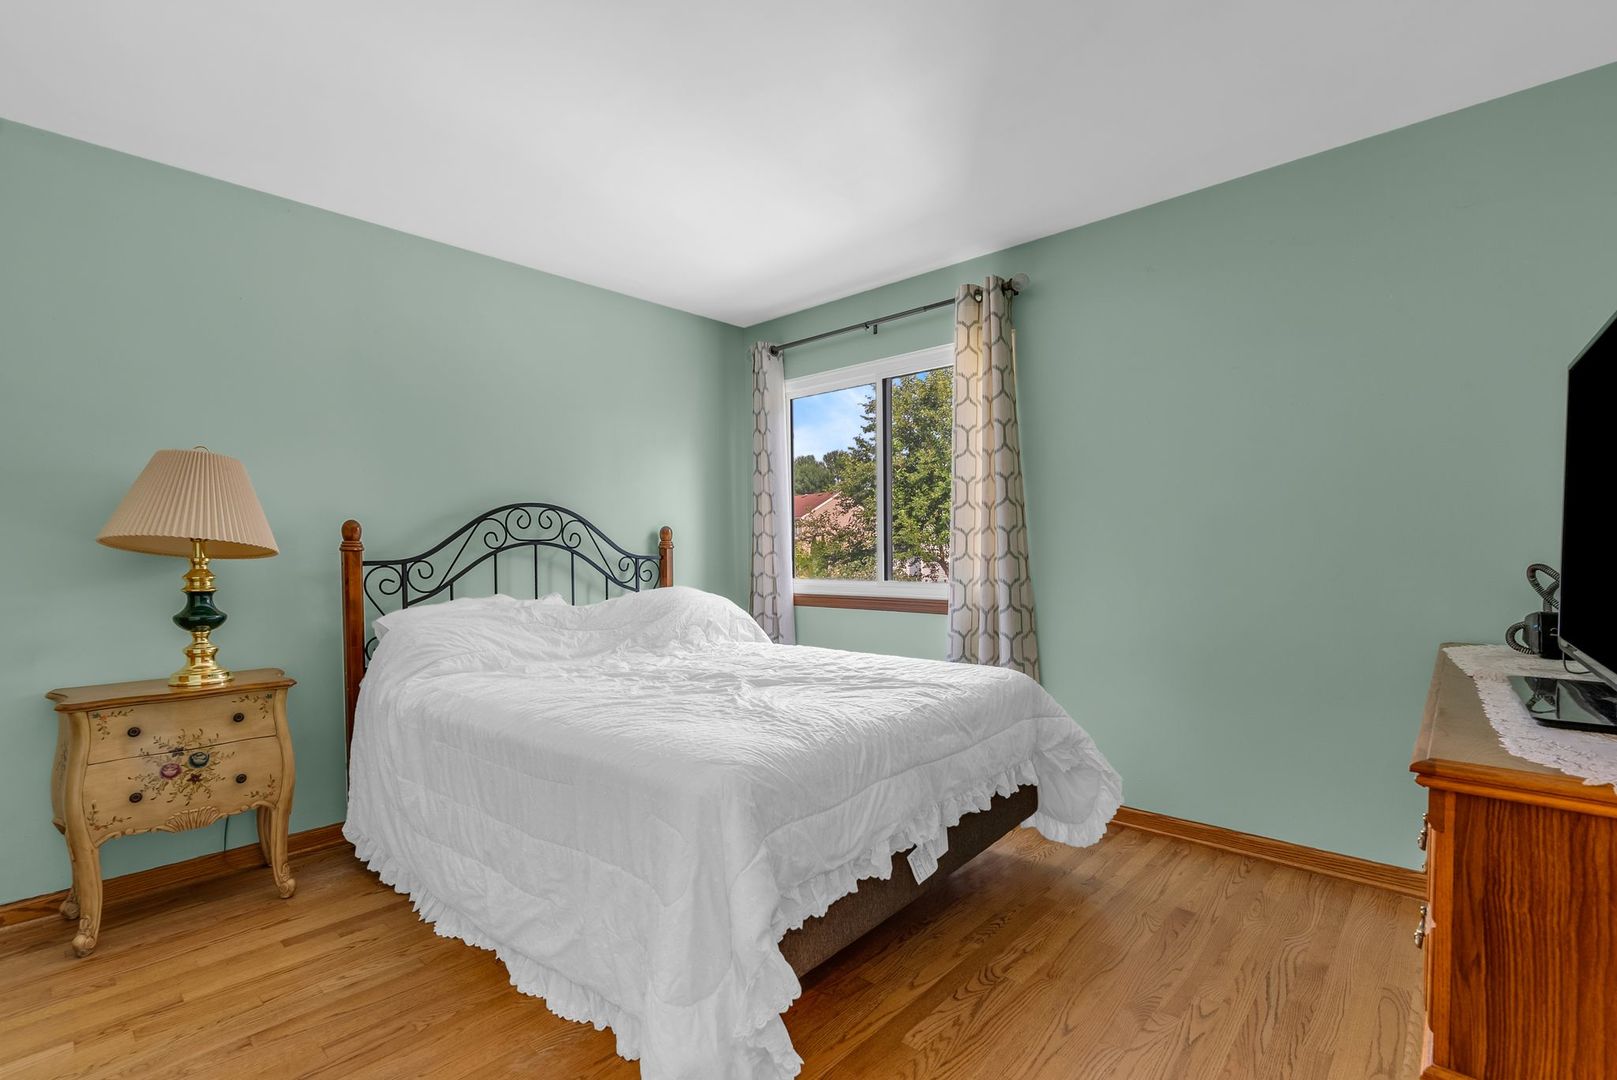
Bedroom with mint-green walls, a white bedspread, wrought-iron headboard, and hardwood floors.
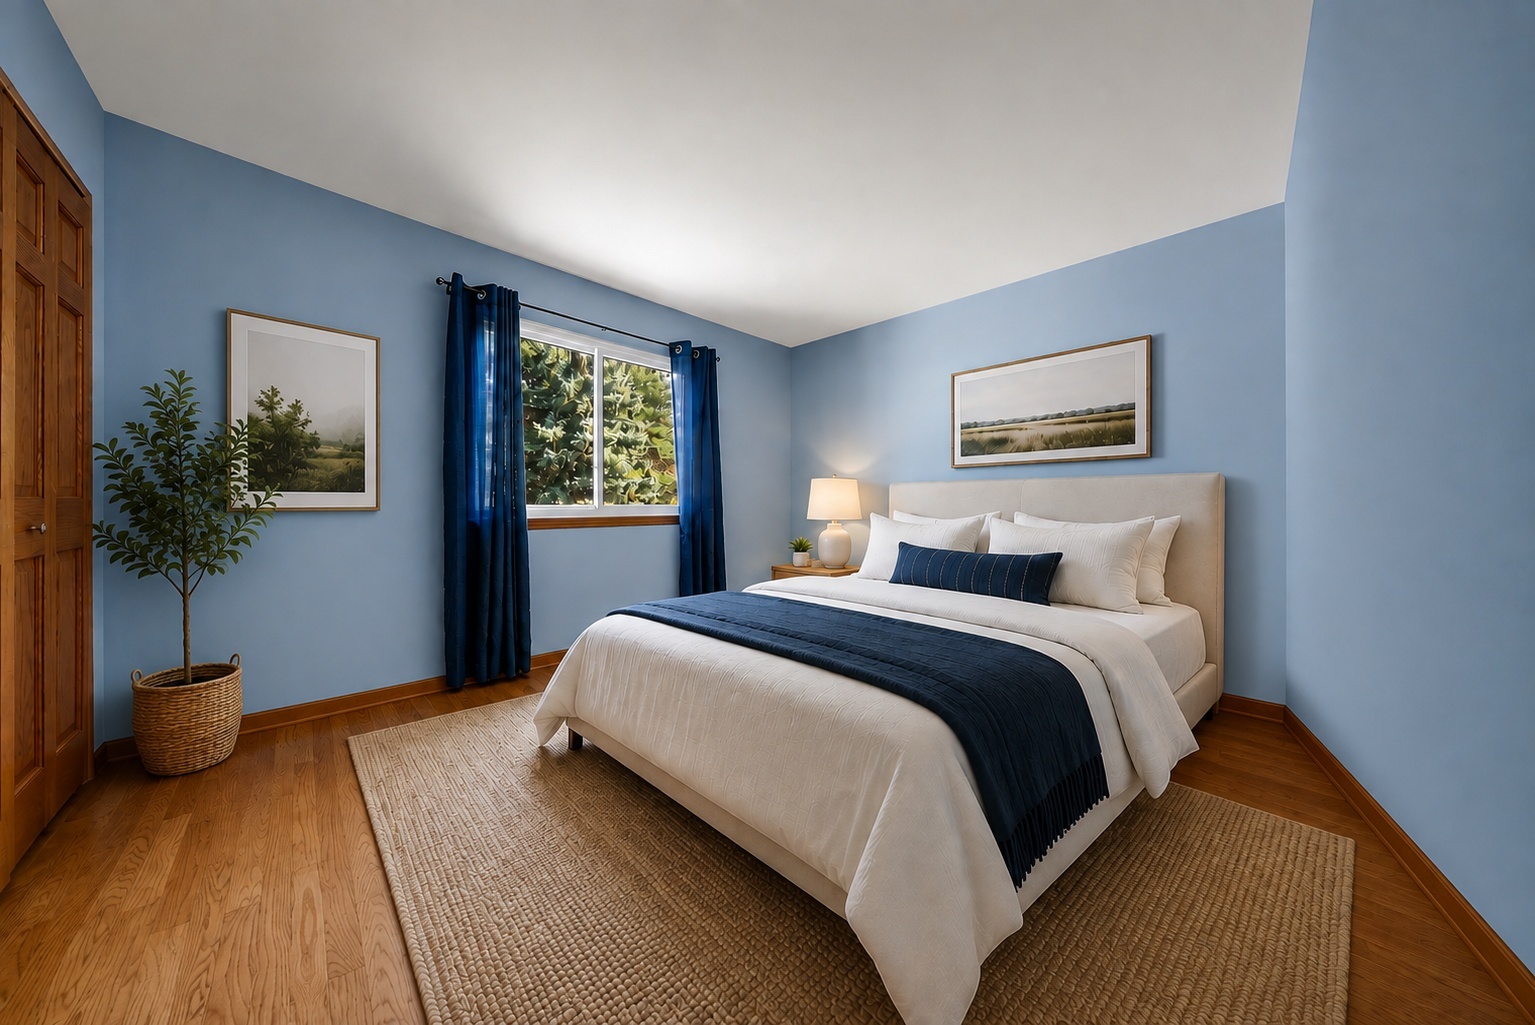
Staged bedroom with a white bed, navy bedding, blue walls, and hardwood floors.
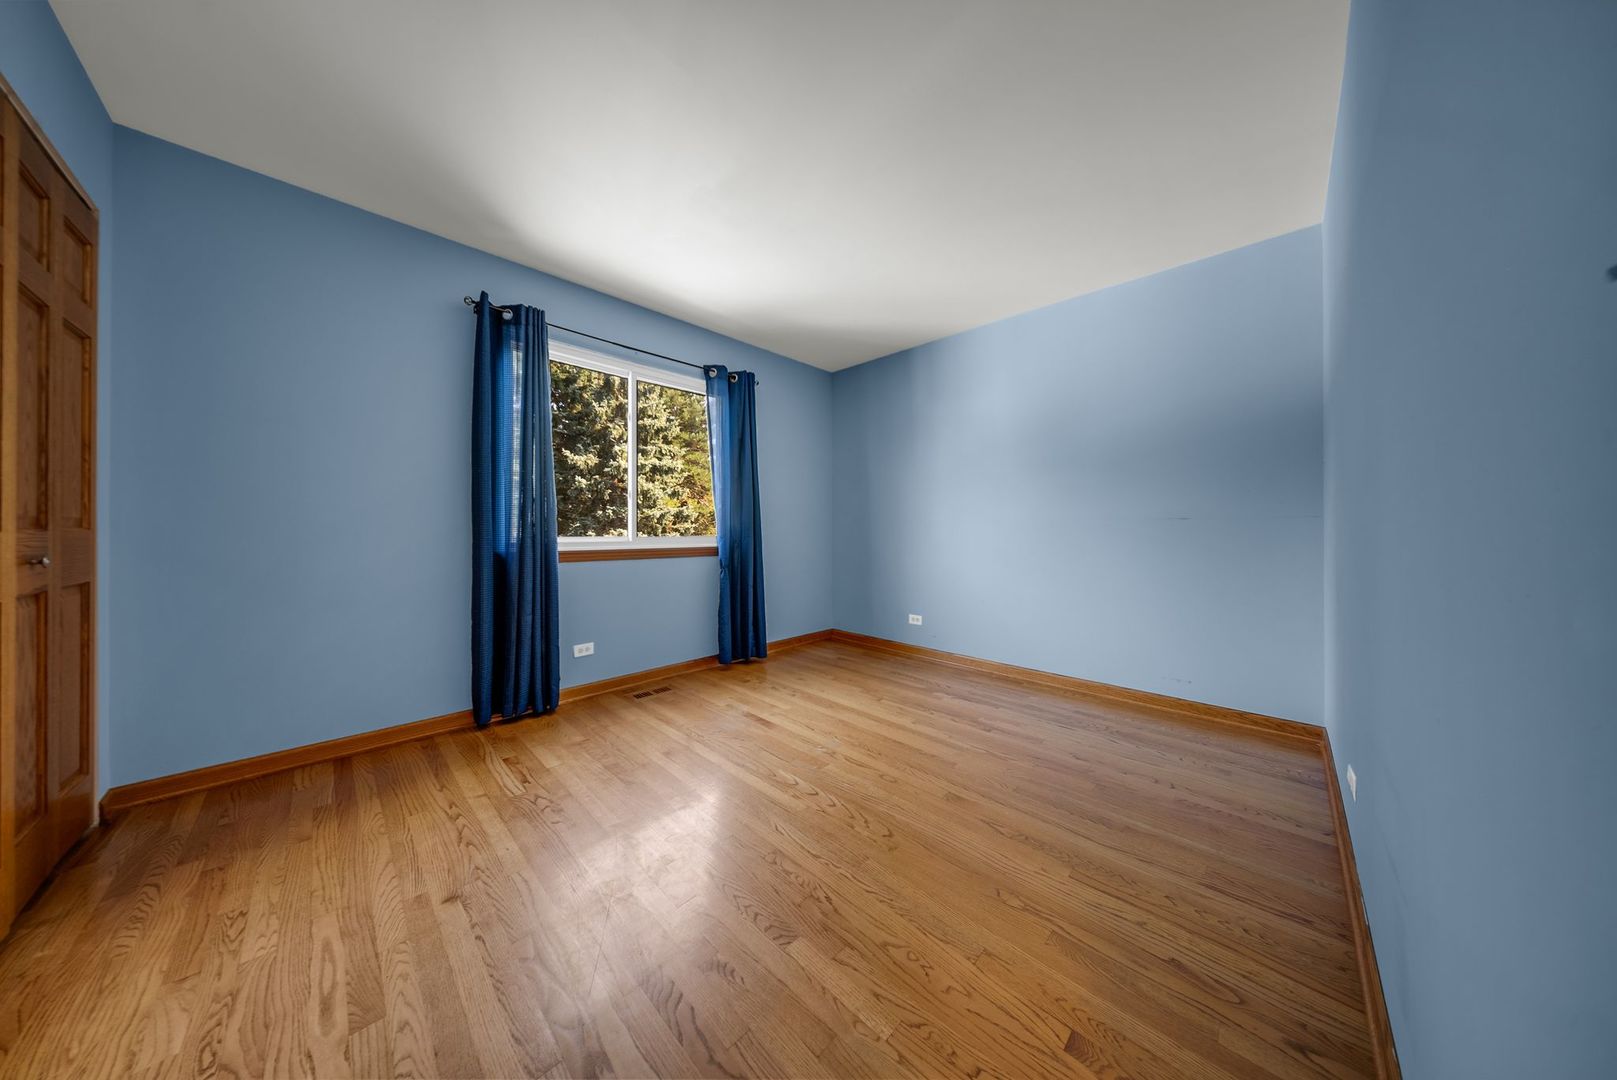
Empty bedroom with blue walls, hardwood floors, and a curtained window.
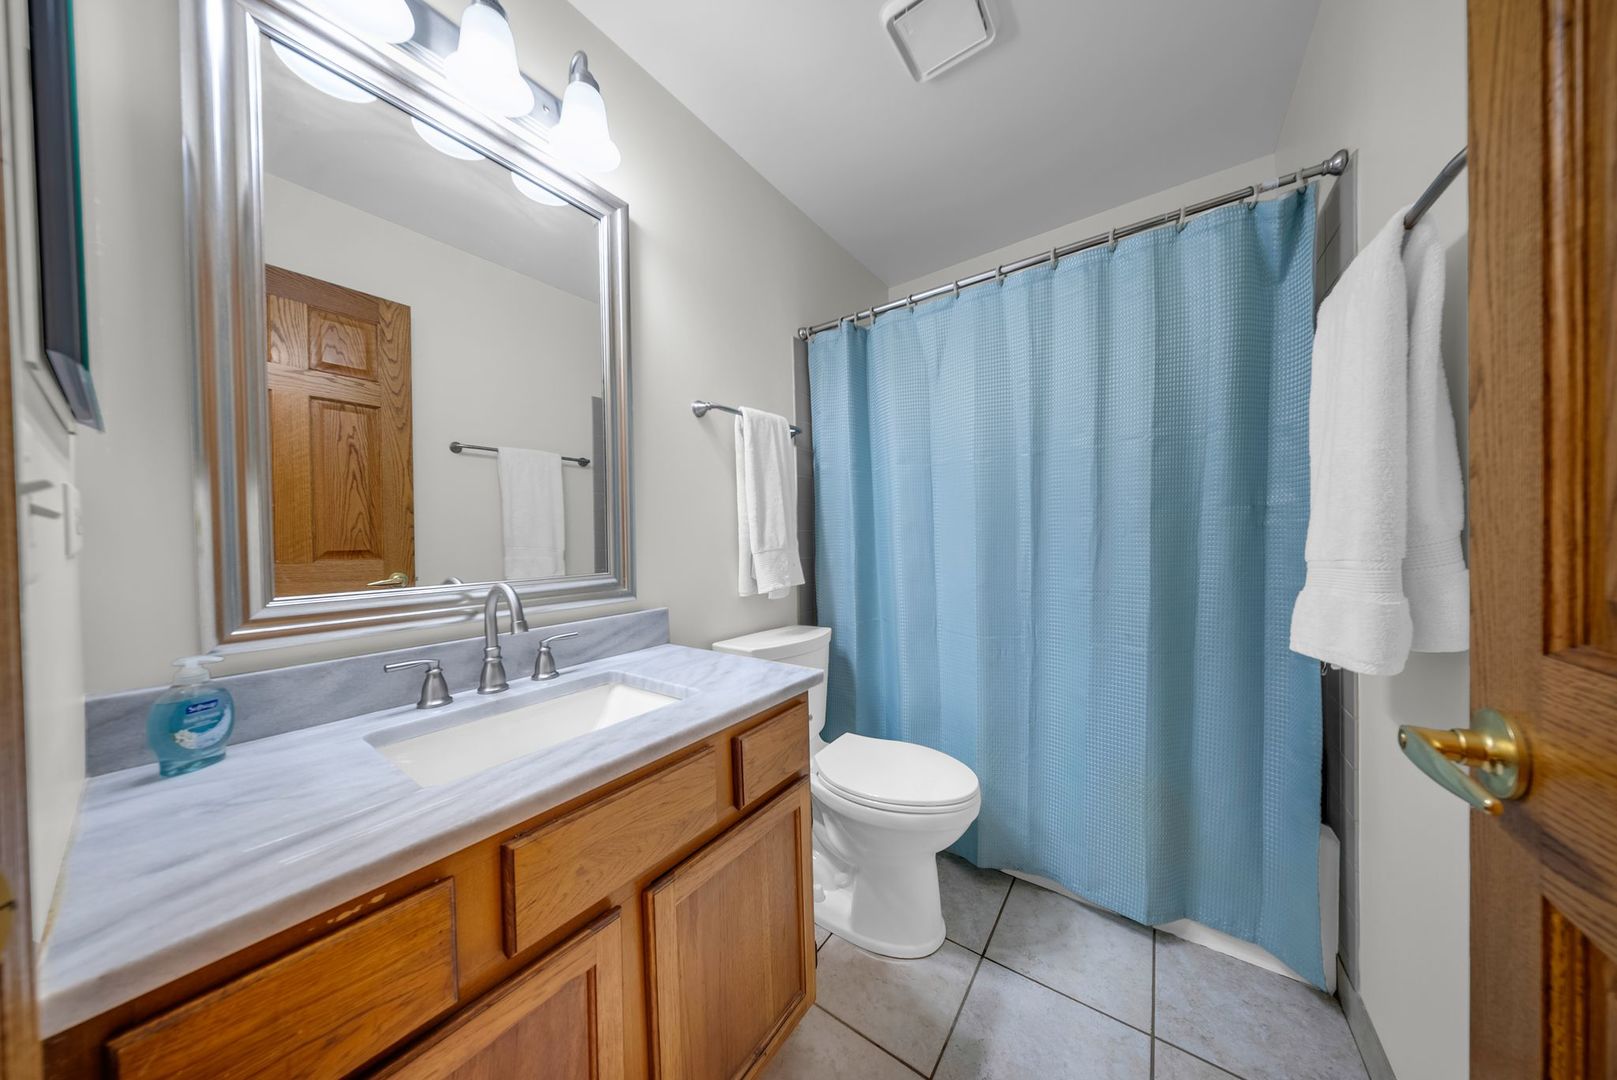
Bathroom with a wood vanity, large mirror, and blue shower curtain.
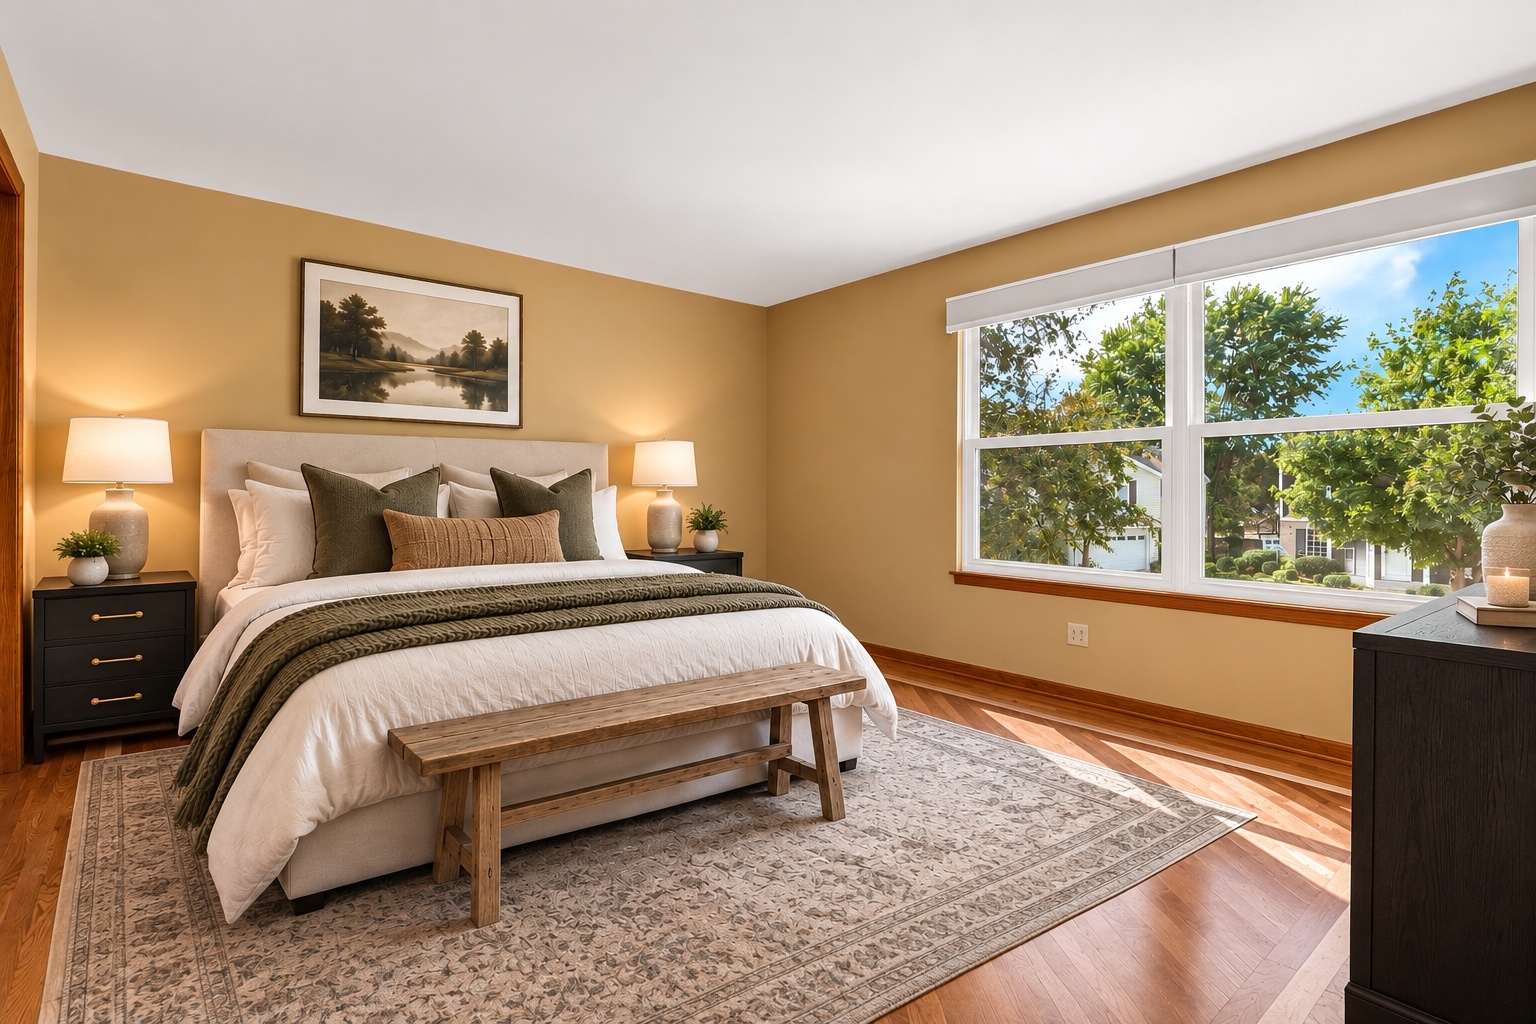
Staged bedroom with olive and white bedding, a wooden bench, hardwood floors, and a large sunlit window.
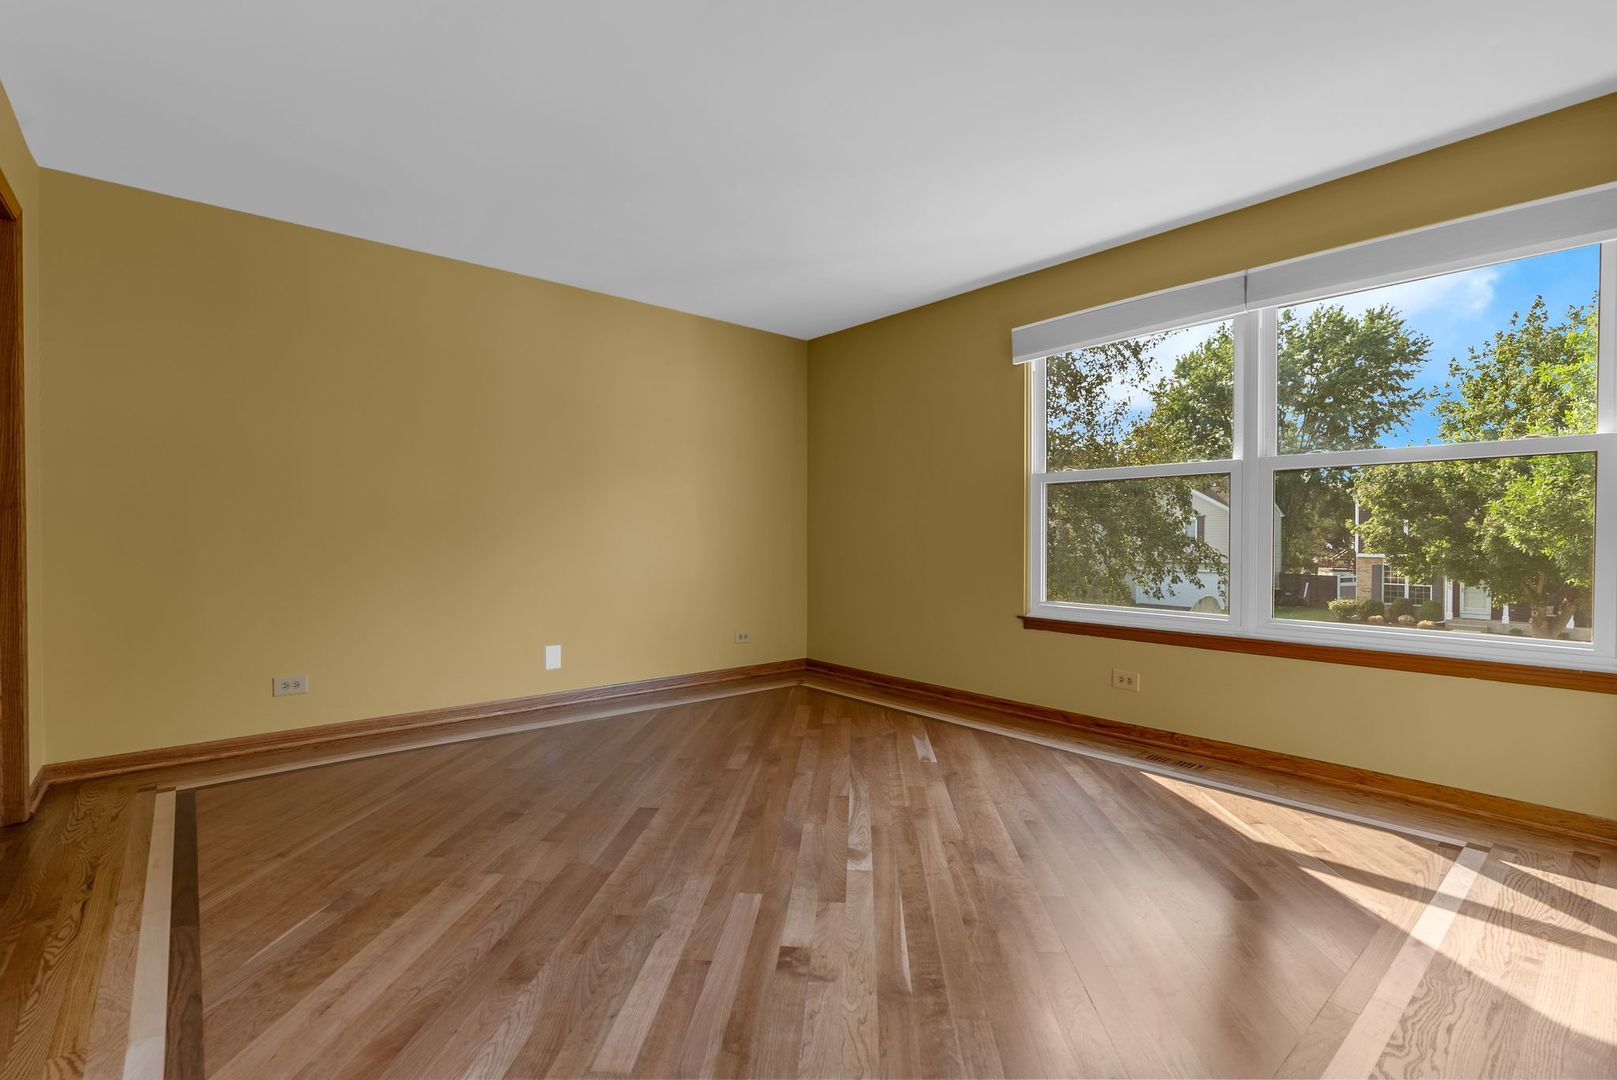
Vacant room with geometric-border hardwood floors and a large sunlit window.
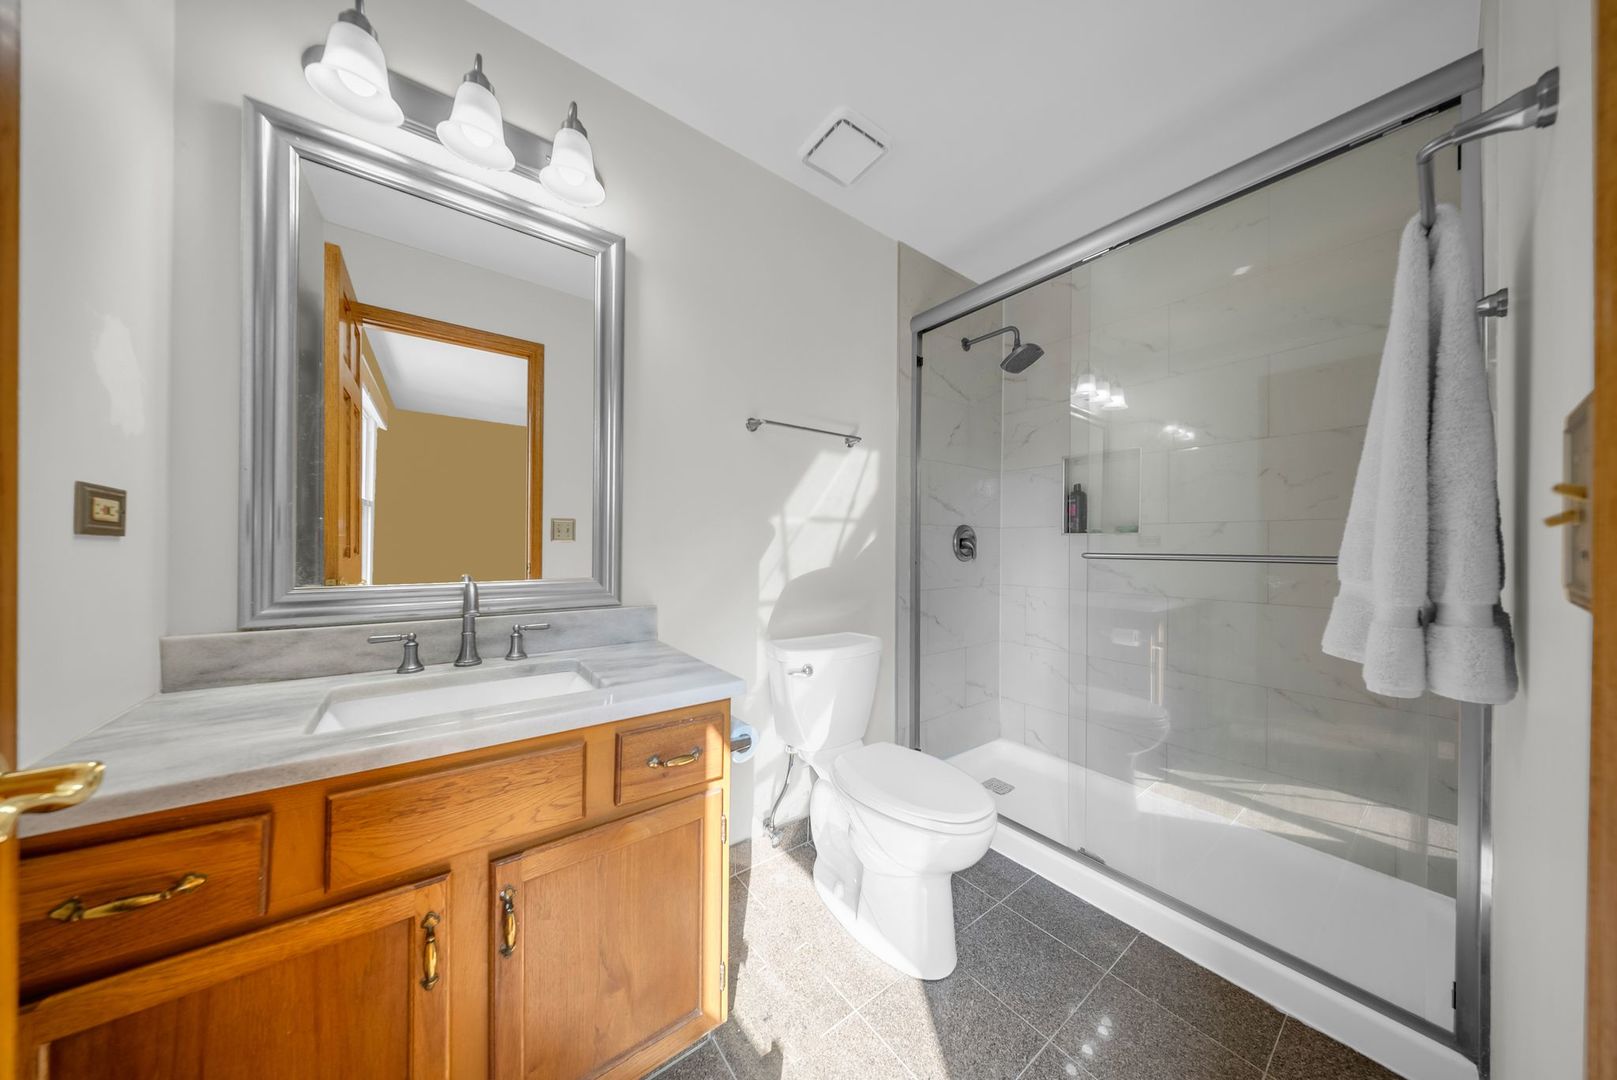
Bathroom with a wood vanity and a glass-enclosed, white-tiled shower.
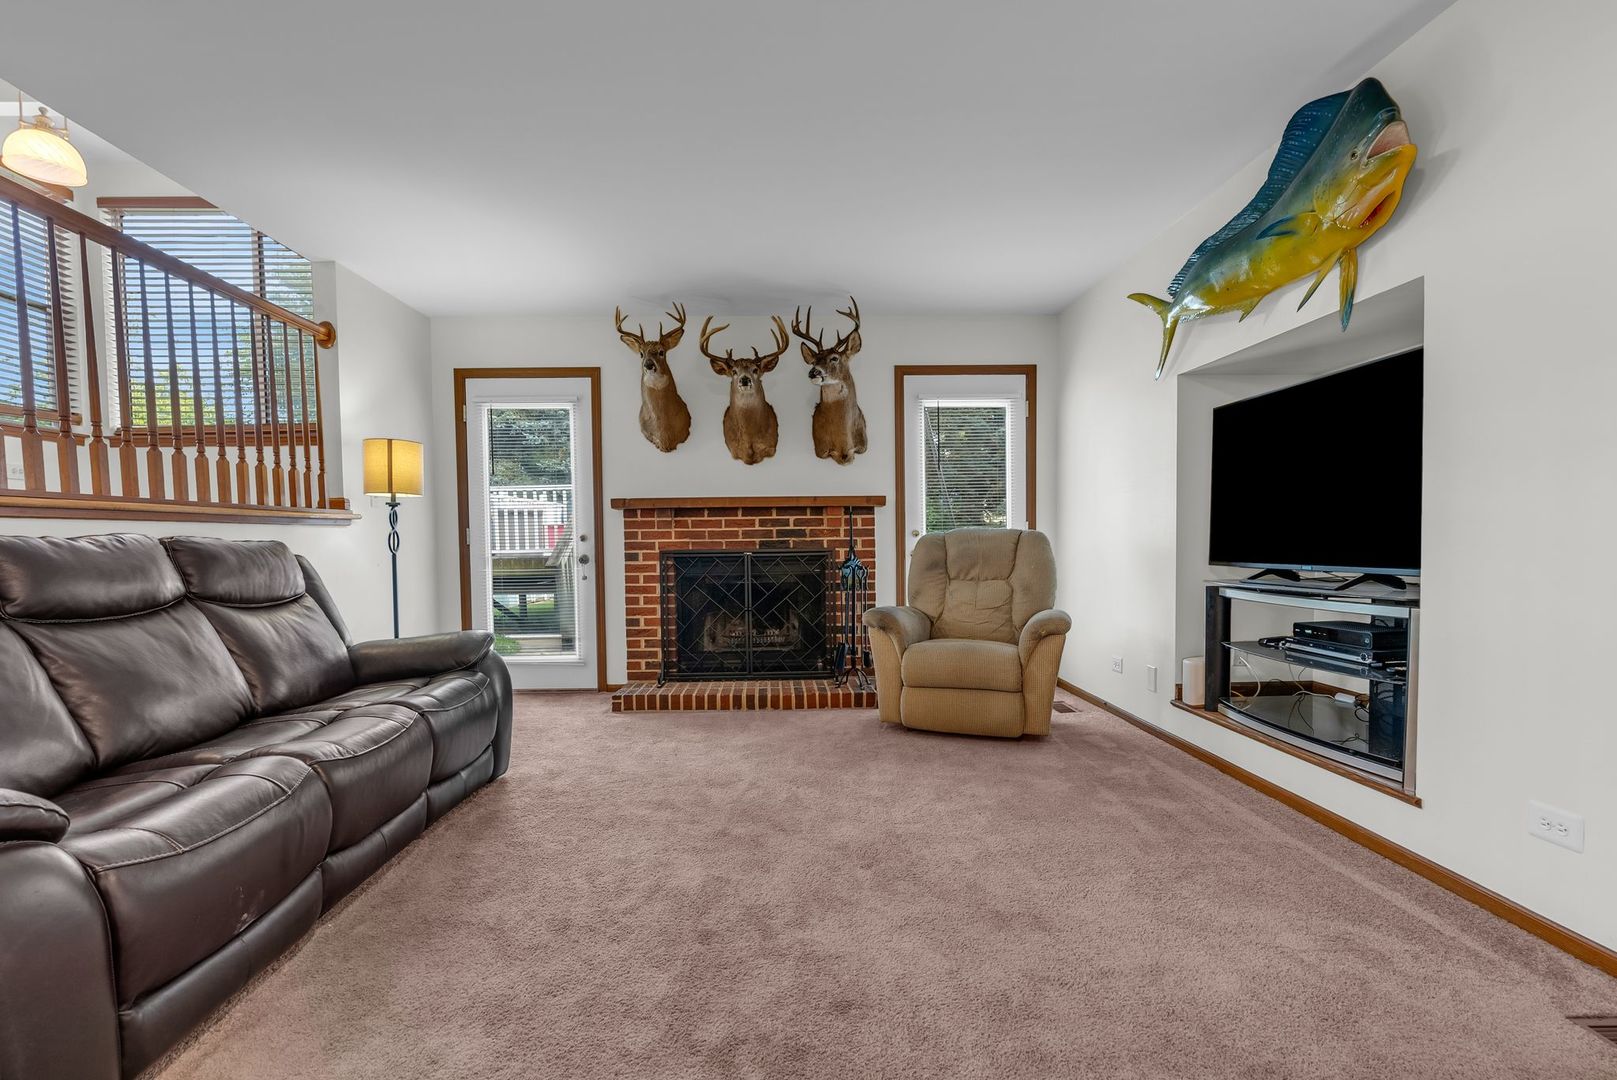
Living room with a brick fireplace, leather sofa, and staircase overlooking the seating area.
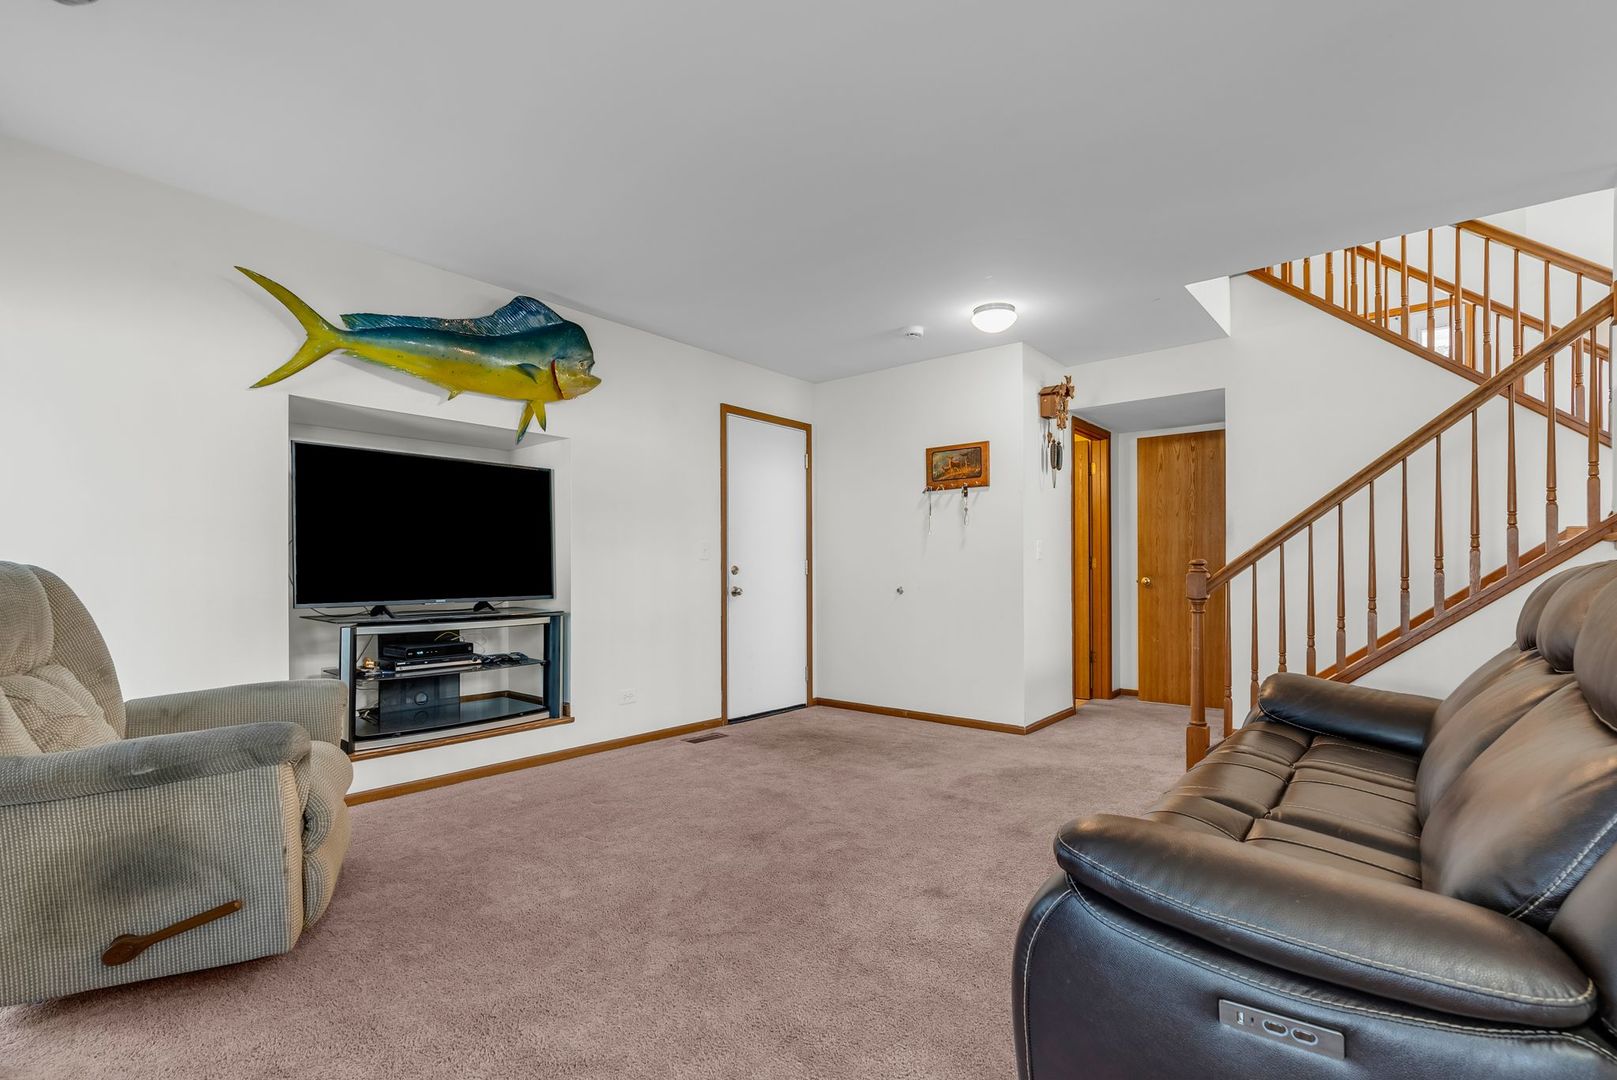
Living room with a recessed TV, mounted fish sculpture, and wooden staircase.
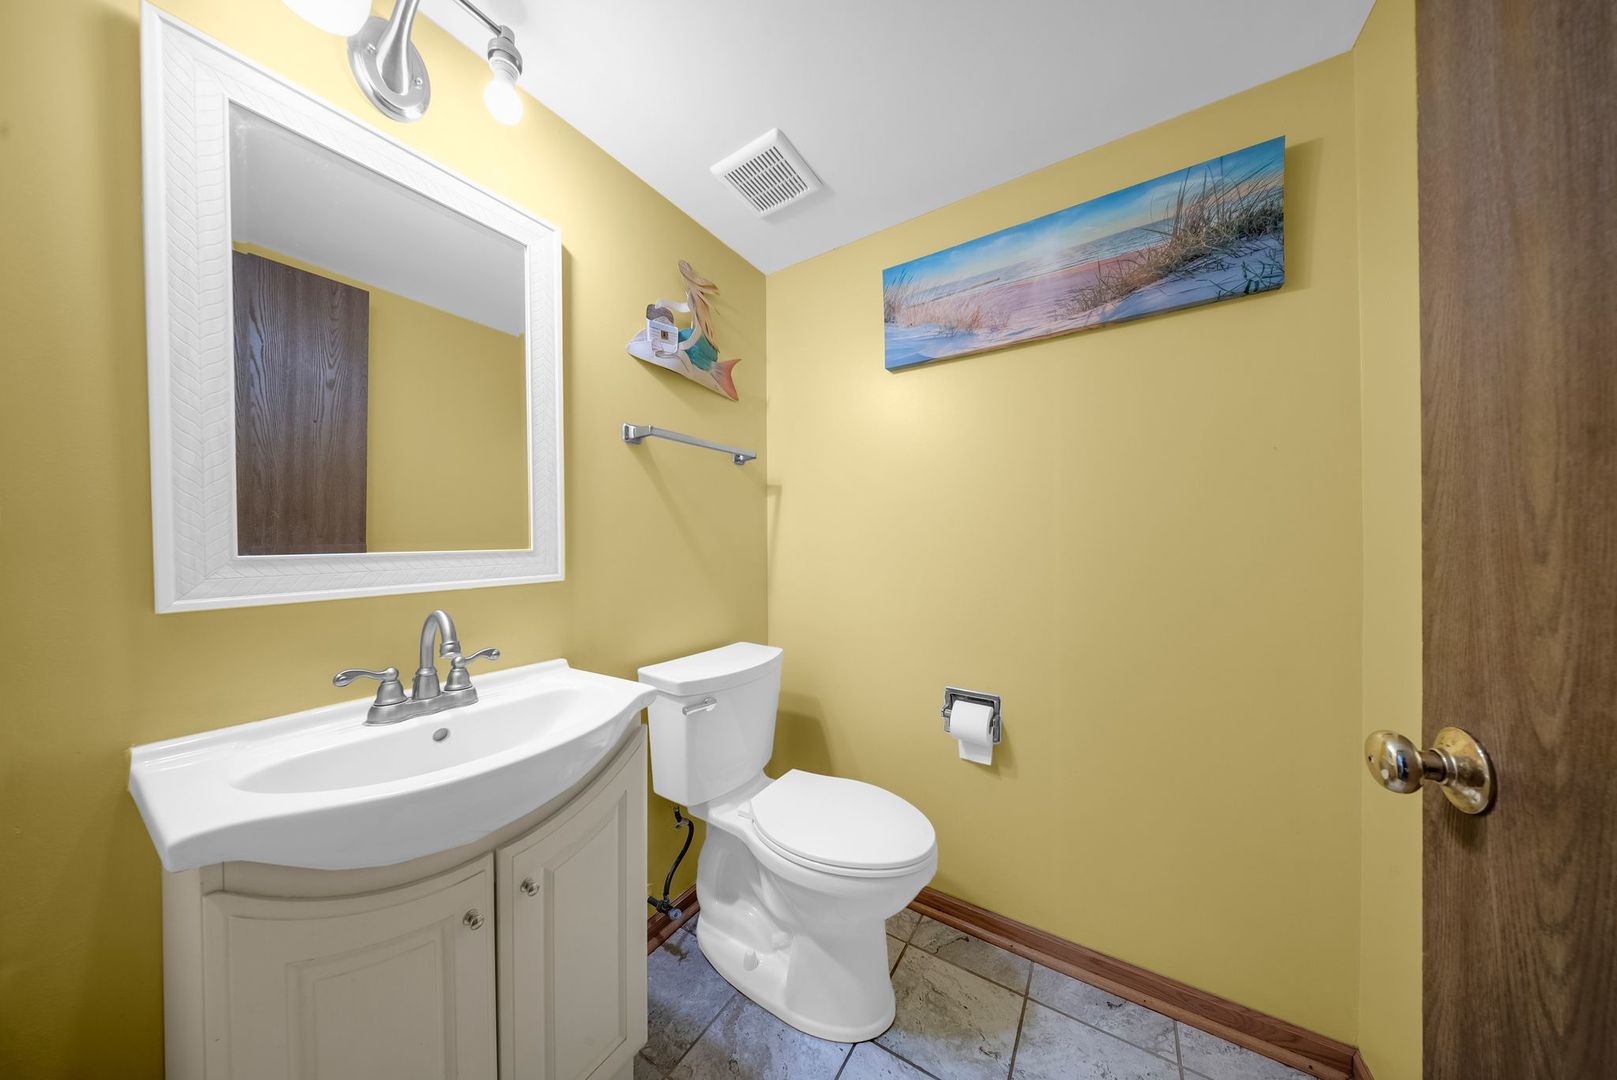
Bathroom with mustard-yellow walls, white vanity, framed mirror, and beach-themed wall art.
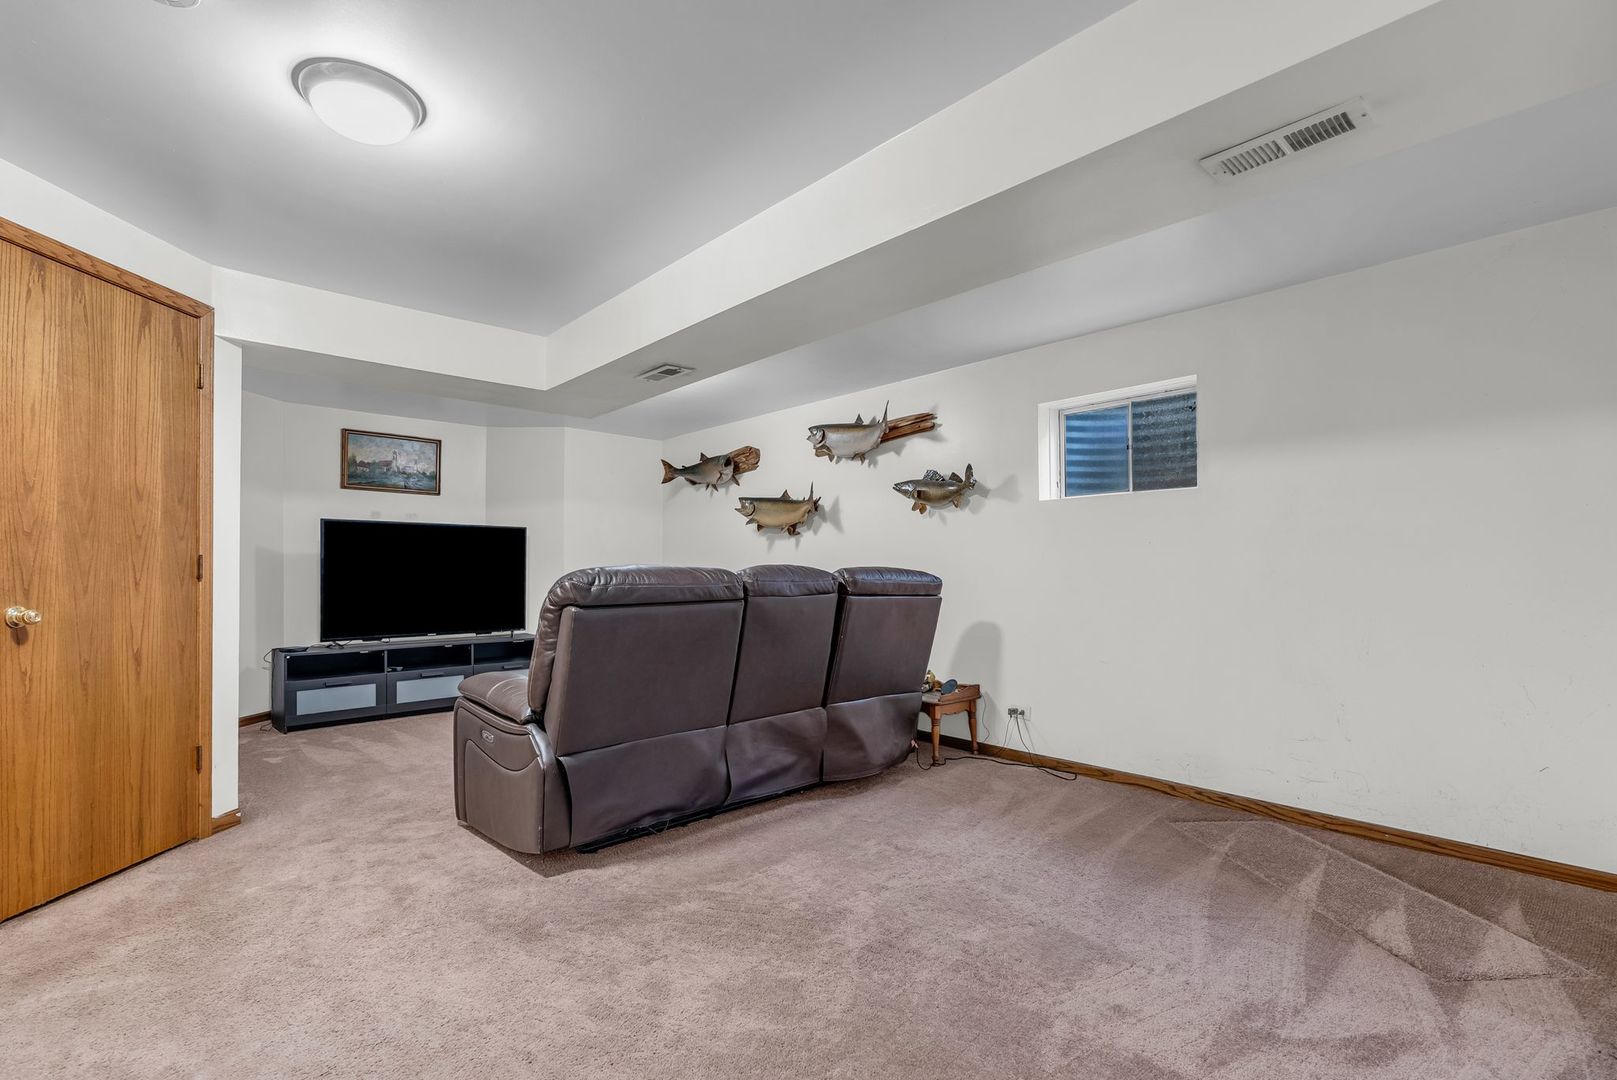
Living room with a leather reclining sofa, television, fish wall decorations, and beige carpeting.
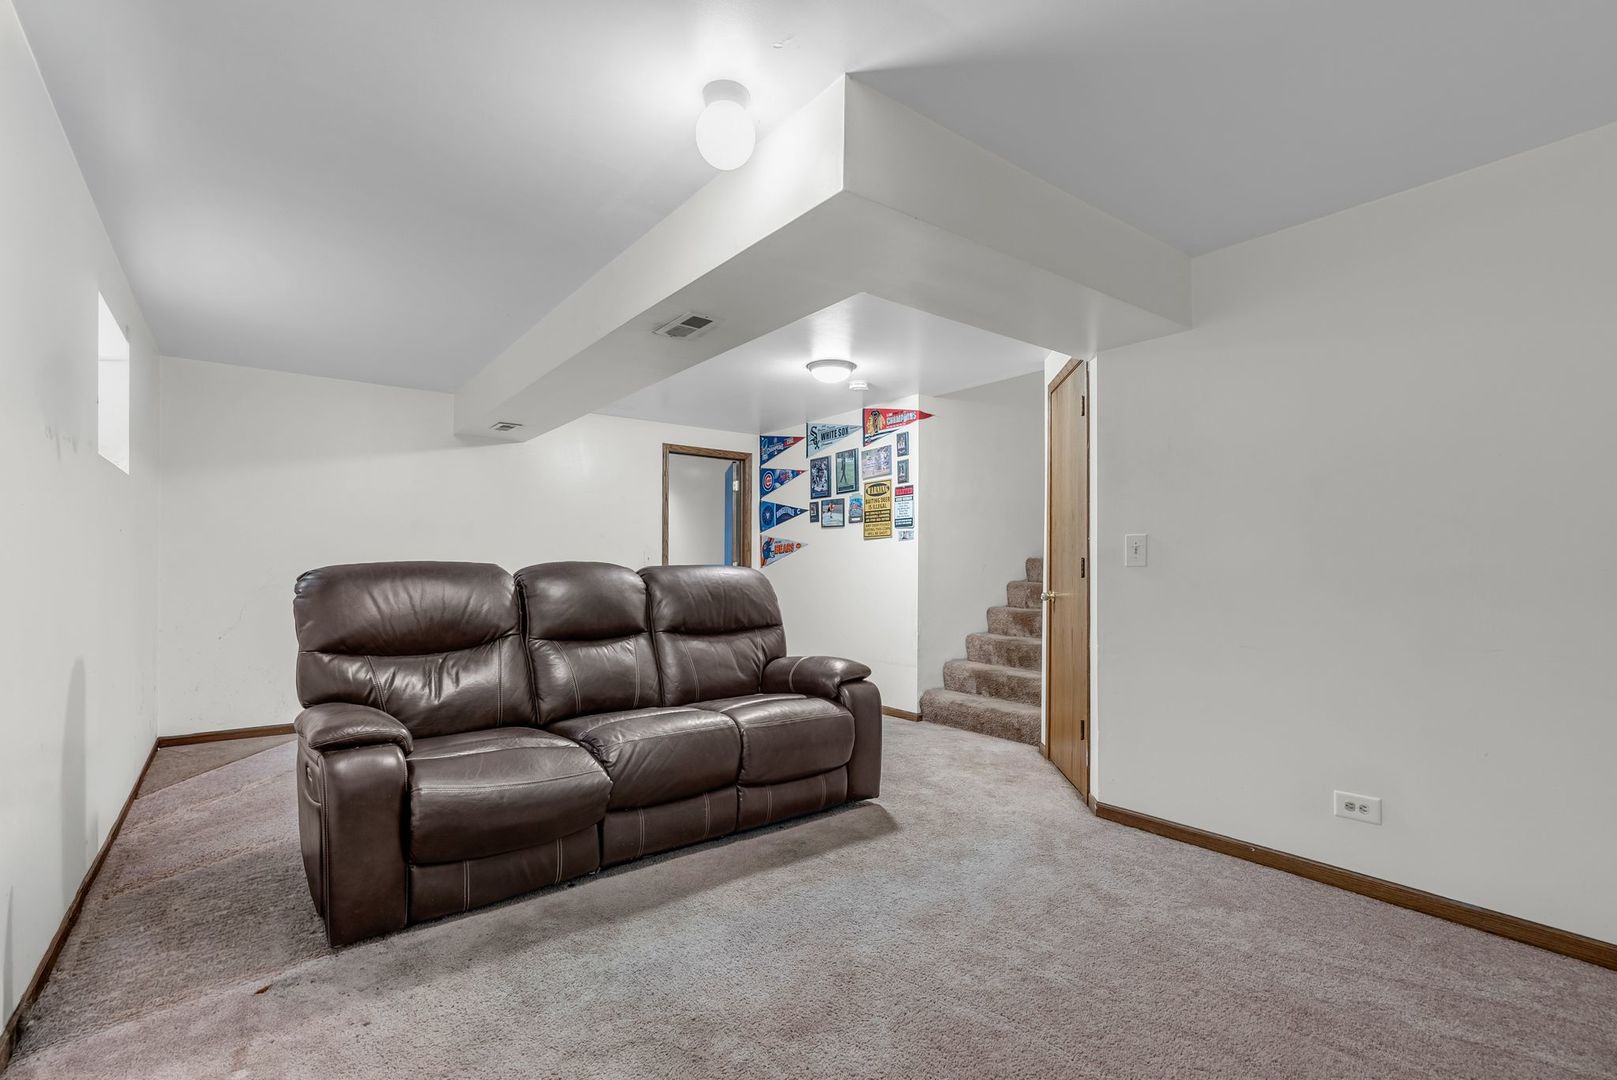
Basement recreation room with a brown leather reclining sofa, carpet, sports memorabilia, and stairs.
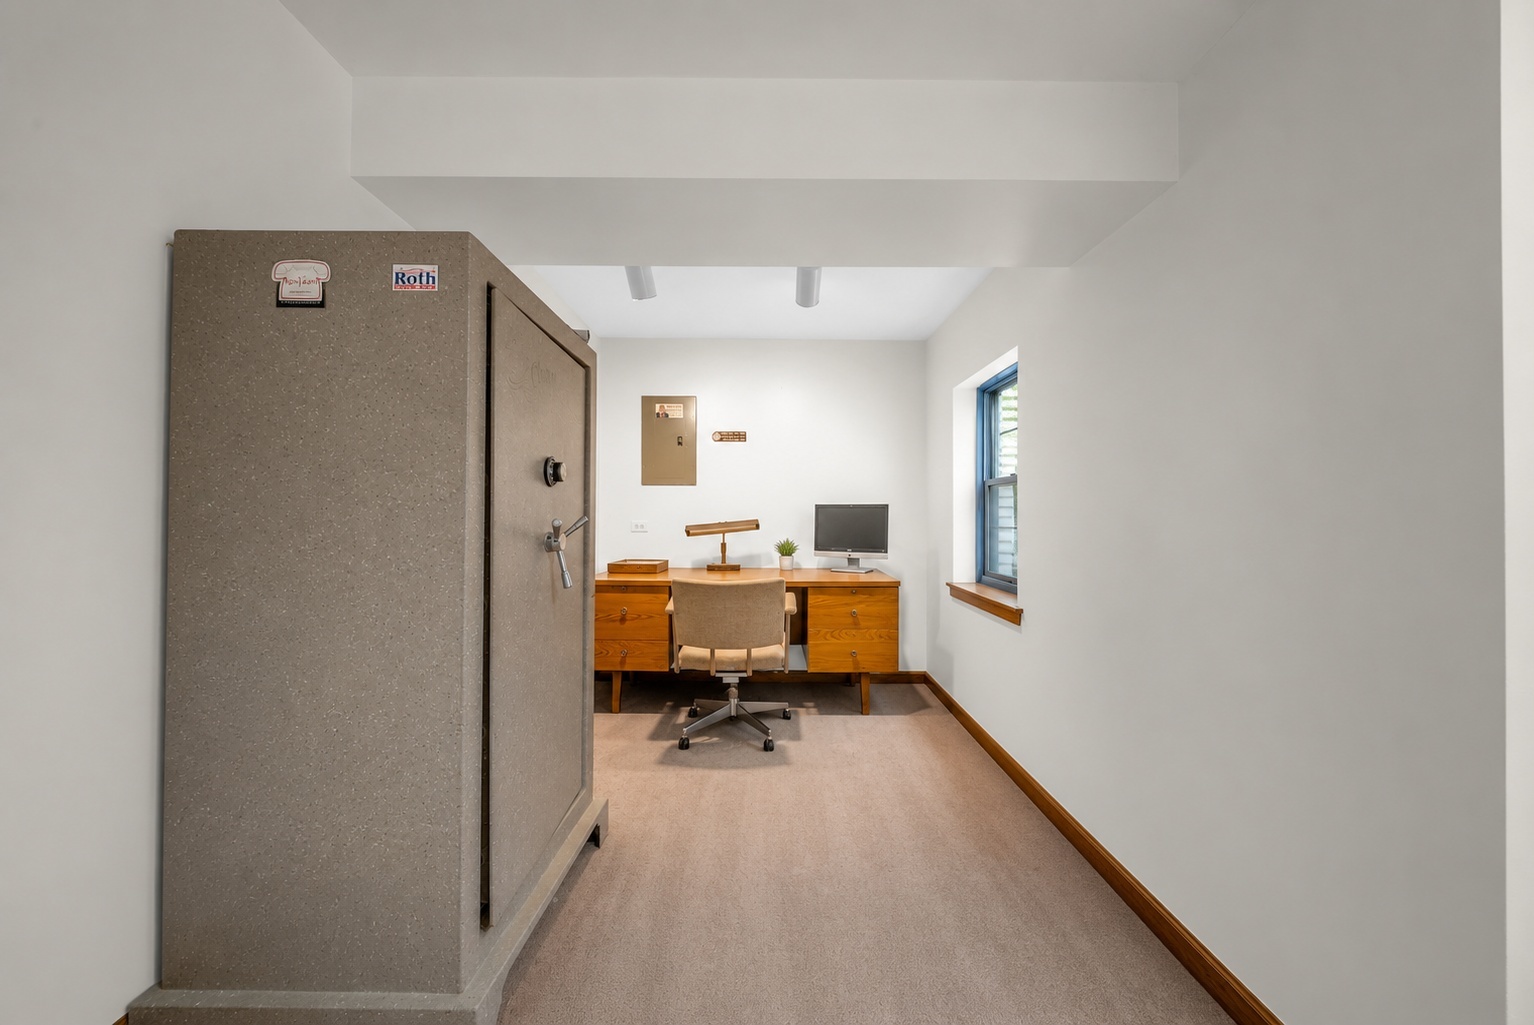
Home office with a large open safe door, wooden desk, and narrow window.
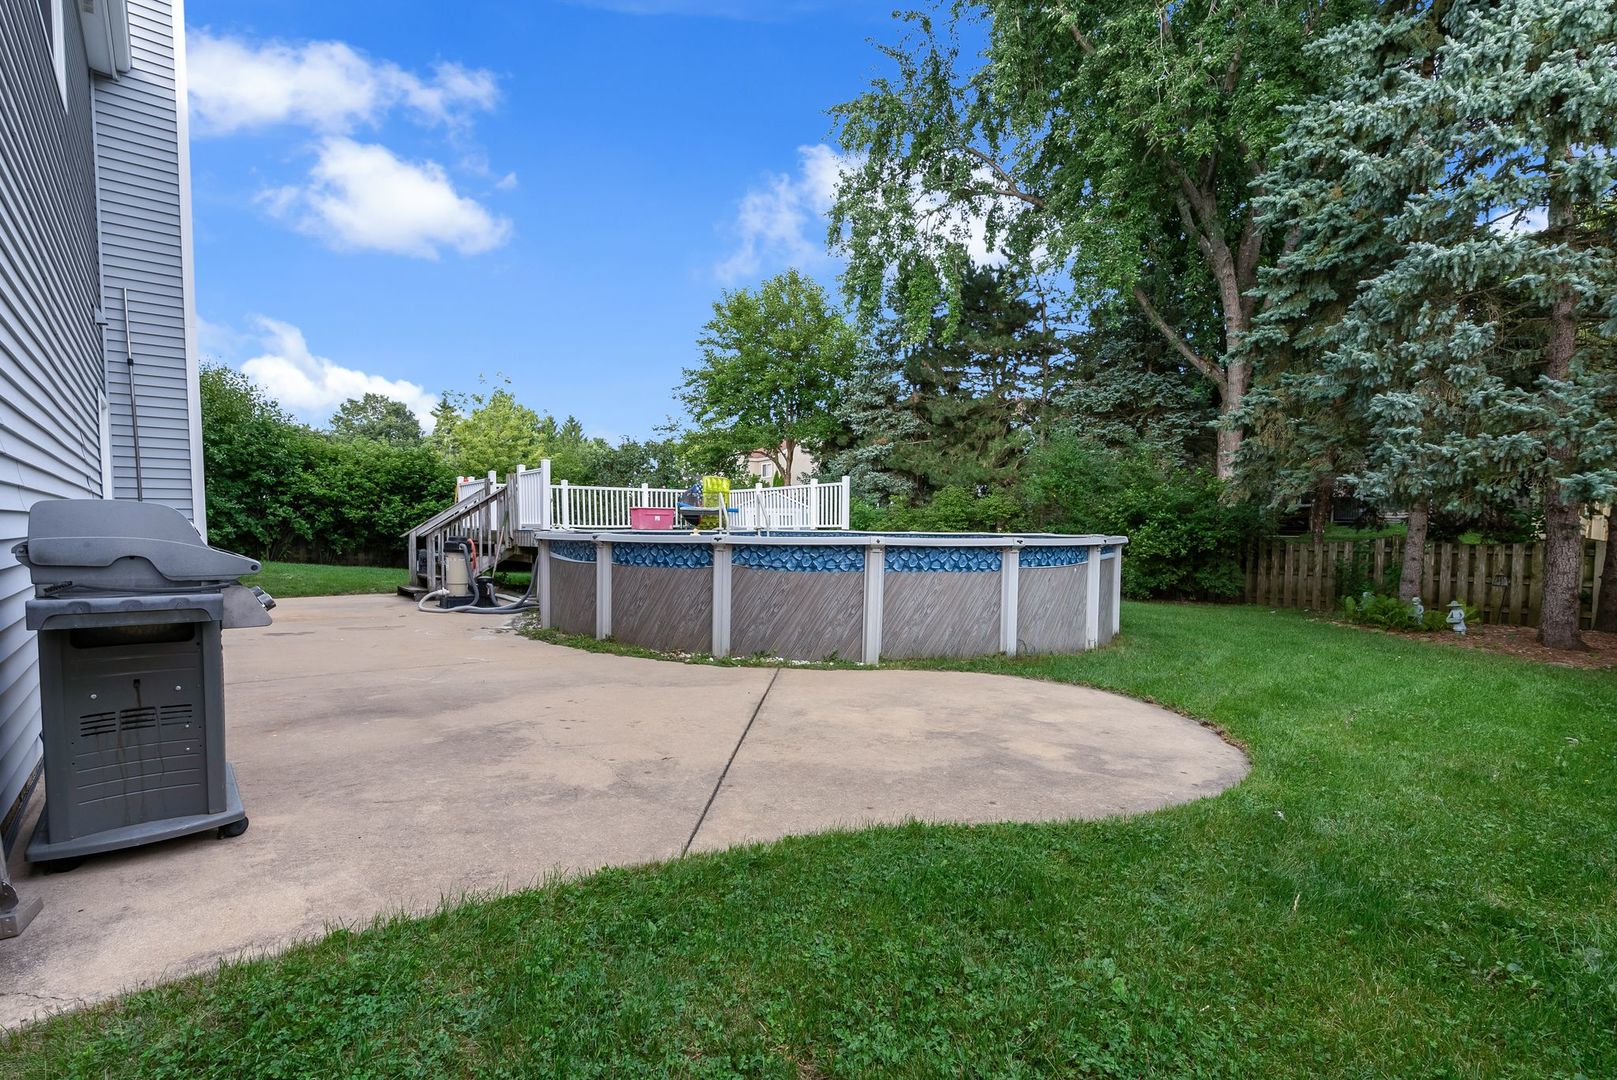
Above-ground pool beside a raised deck, concrete patio, and tree-lined lawn.
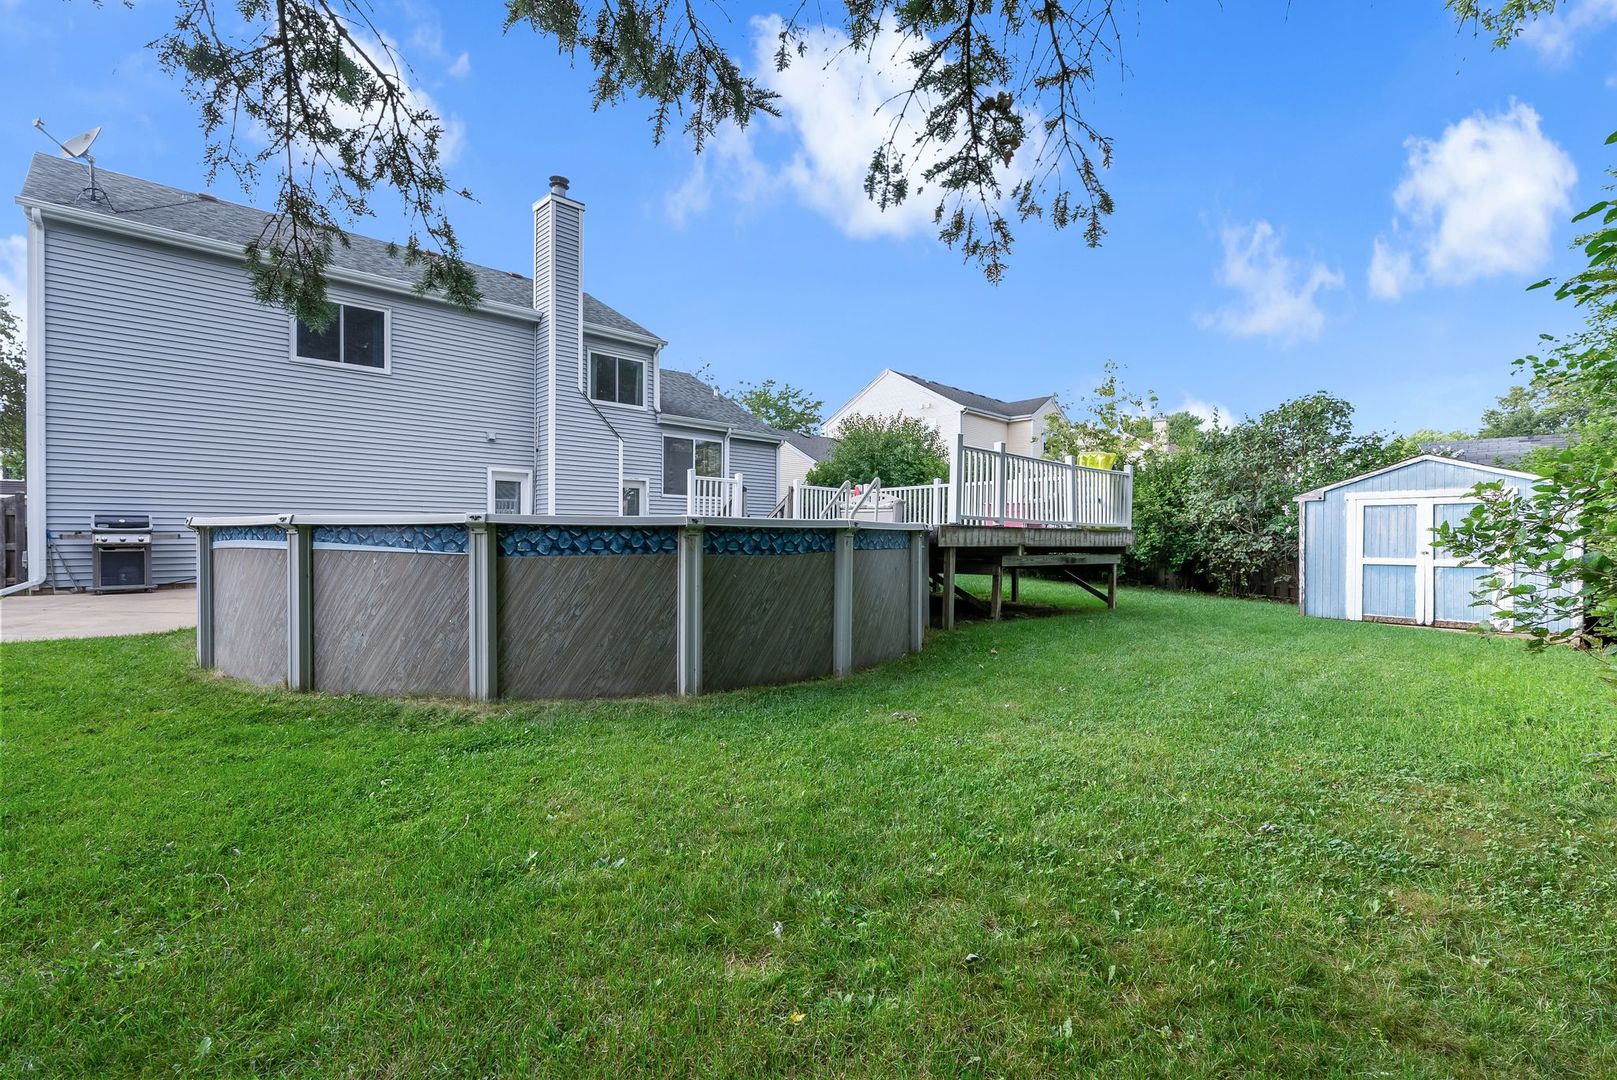
Backyard with an above-ground pool, raised deck, broad lawn, and blue storage shed.
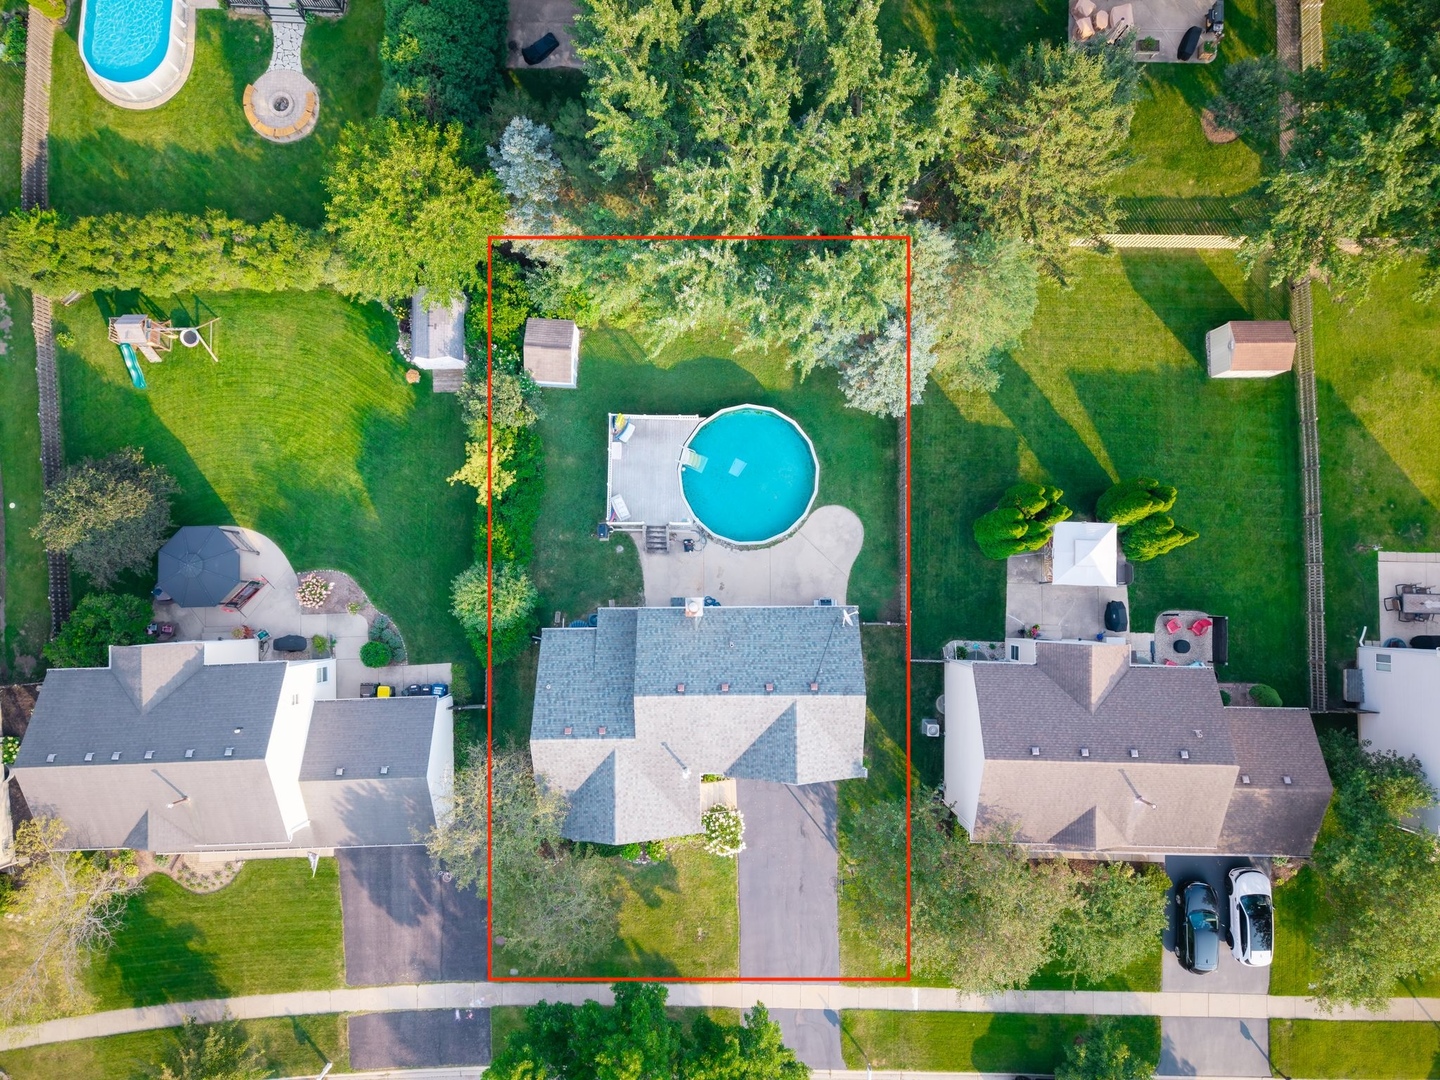
Aerial view of a home outlined in red, with a backyard pool and mature trees.
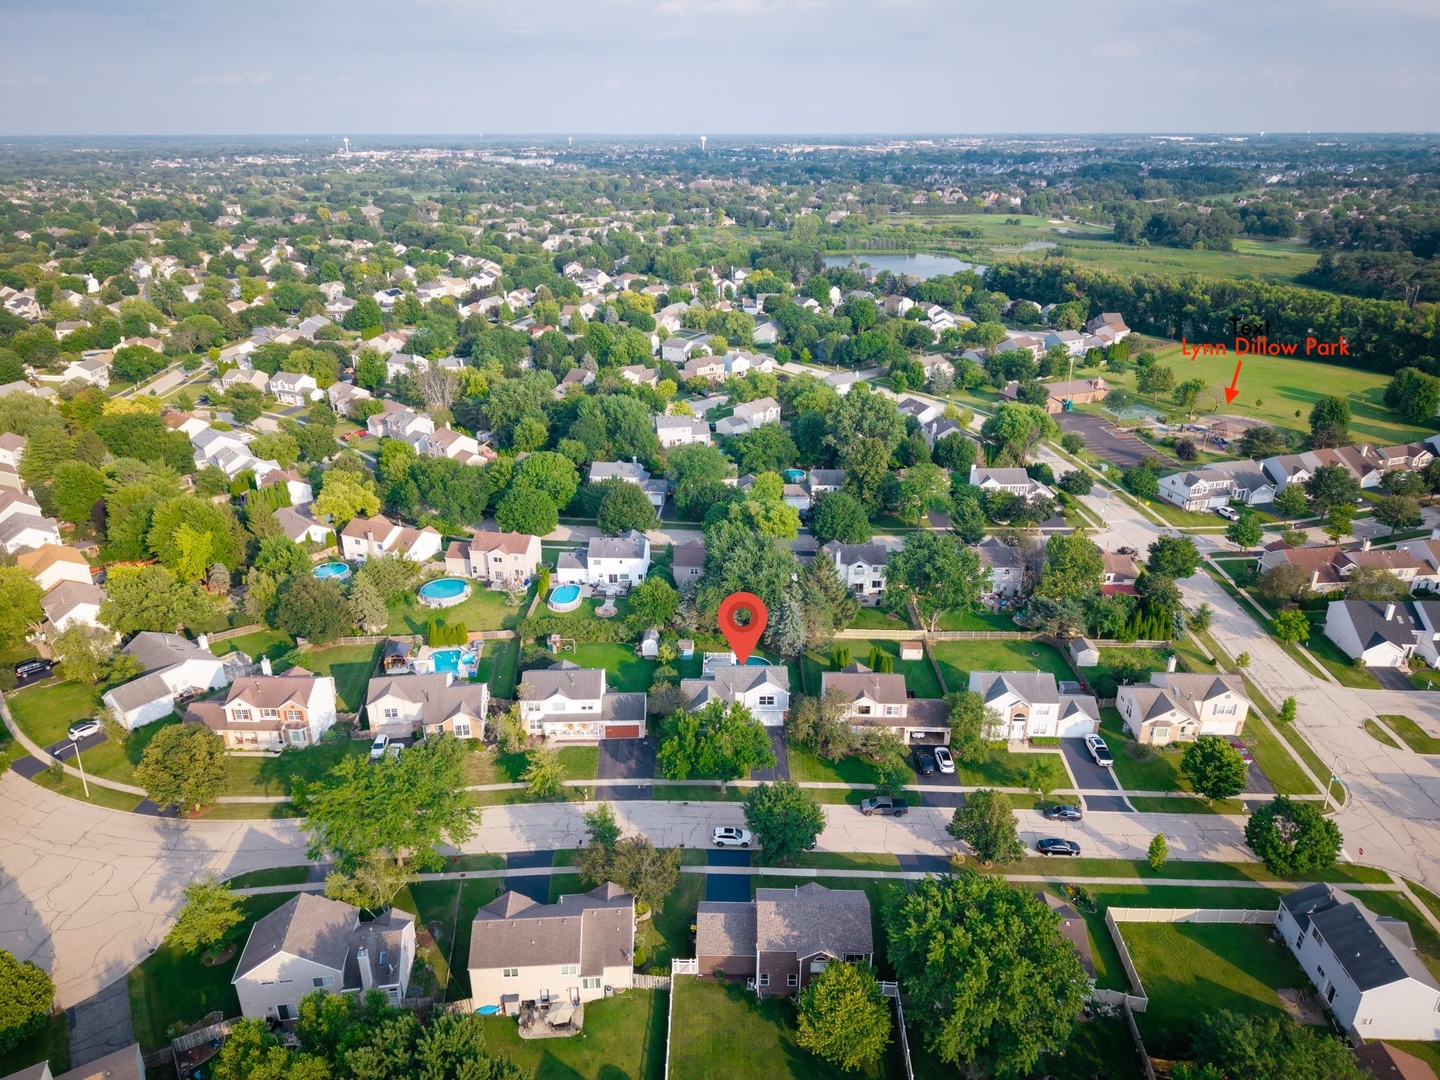
Aerial view of the marked home in a tree-lined neighborhood, with backyard pools and Lynn Dillow Park nearby.
VIEW PHOTOS
Bought with Tanya Callaway with Baird & Warner and Listed by Melanie Enriquez with Baird & Warner 815-701-3000
$395,000

4240 Peartree Drive

3 Beds 3 Baths 2,306 Sq.Ft. 8,799.12 Sq.Ft.

Description

Welcome home! First time on the market, located in Spring Lake Farms within the highly sought after Crystal Lake School District. This home offers the perfect blend of comfort, functionality and location designed for everyday living and effortless entertaining. Step inside to find bright, inviting living spaces, a spacious layout with hardwood flooring just refinished (August 2026) and plenty of natural light throughout with newer windows. Upstairs, you'll find three generously sized bedrooms, including a spacious primary suite complete with a new private en-suite bath (2025). The finished basement offers an additional place for gathering and a room perfect for a home office. Outside, enjoy a fenced backyard ready extend summertime with the heated pool. Concrete patio perfect for gathering or relaxing evenings in your own outdoor oasis. Conveniently located near parks, shopping, restaurants, Randall Road, Metra train stations and I-90. NO inspection was done! Their loss, back on the market!!

Share Property

Location

4240 Peartree Drive, Lake In The Hills, IL 60156

Status

Sold

Date Sold

October 16, 2026
Melanie  Enriquez

Melanie Enriquez

TITLE

Real Estate Broker

Property Amenities

Interior
Laundry room Gas Dryer Hookup
Fireplace Gas Starter
Appliances Range, Microwave, Dishwasher, Refrigerator
Flooring Hardwood
Total Bedrooms: 3
Half Bathrooms: 1
Full Bathrooms: 2
Other Interior Features Vaulted Ceiling(s)
Area & Lot
Lot Area 8,799.12 Sq.Ft.
Living area 2,306 Sq.Ft.
MLS® ID 12726778
Year Built 1992
School District 155
High School Crystal Lake South High School
Middle School Lundahl Middle School
Elementary School Glacier Ridge Elementary School
Type Residential
Status Sold
Exterior
Stories 3
Pool Above Ground
Air conditioning Central Air
Heat type Natural Gas
Water Source Public
Garage Space 2.0
Sewer Public Sewer
Parking Asphalt, Garage Door Opener, Yes, Attached, Garage
Lot Features Mature Trees
Roof Asphalt
Finance
Sales Price $395,000
HOA Fees $35 yearly
Real Estate Tax $8,541 yearly

Algonquin

Work With Melanie

Work with someone who knows McHenry County beyond the listings. Melanie brings a thoughtful, steady approach to every step, helping buyers and sellers feel informed, comfortable, and connected to what comes next. Around here, real estate is less about the transaction and more about finding the right fit for your next chapter.