Leave a Message

Thank you for your message. I will be in touch with you shortly.

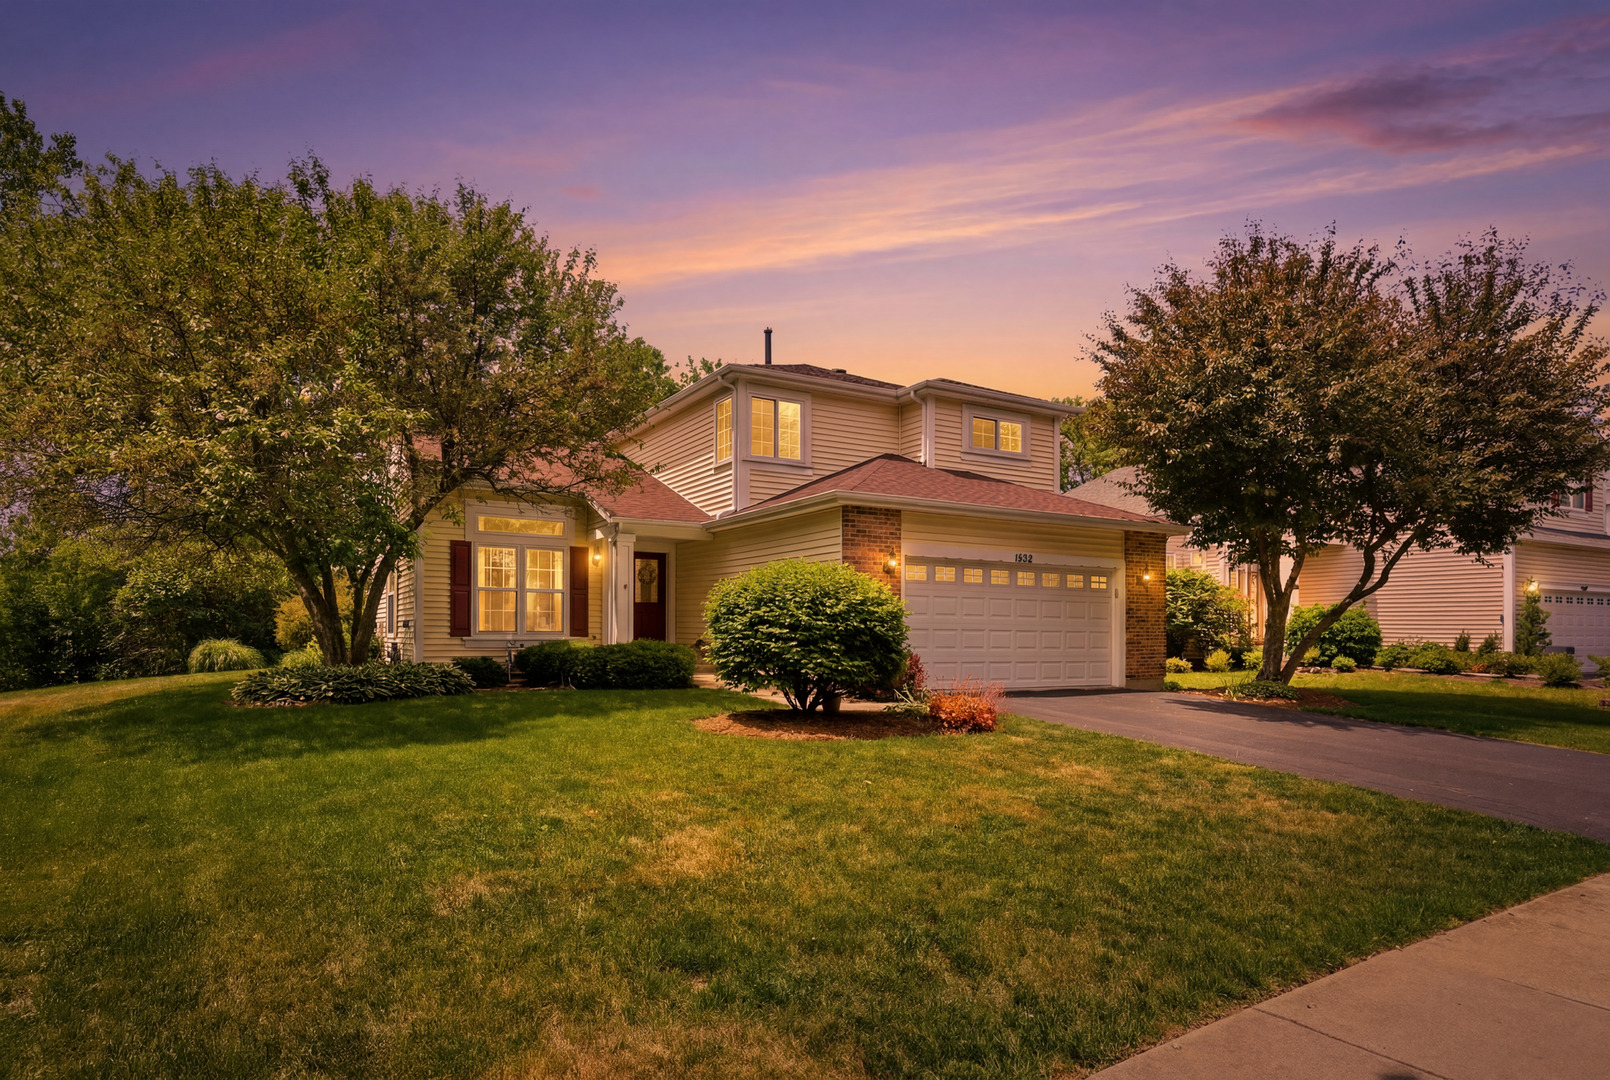
Two-story suburban house with brick accents and a two-car garage at dusk.
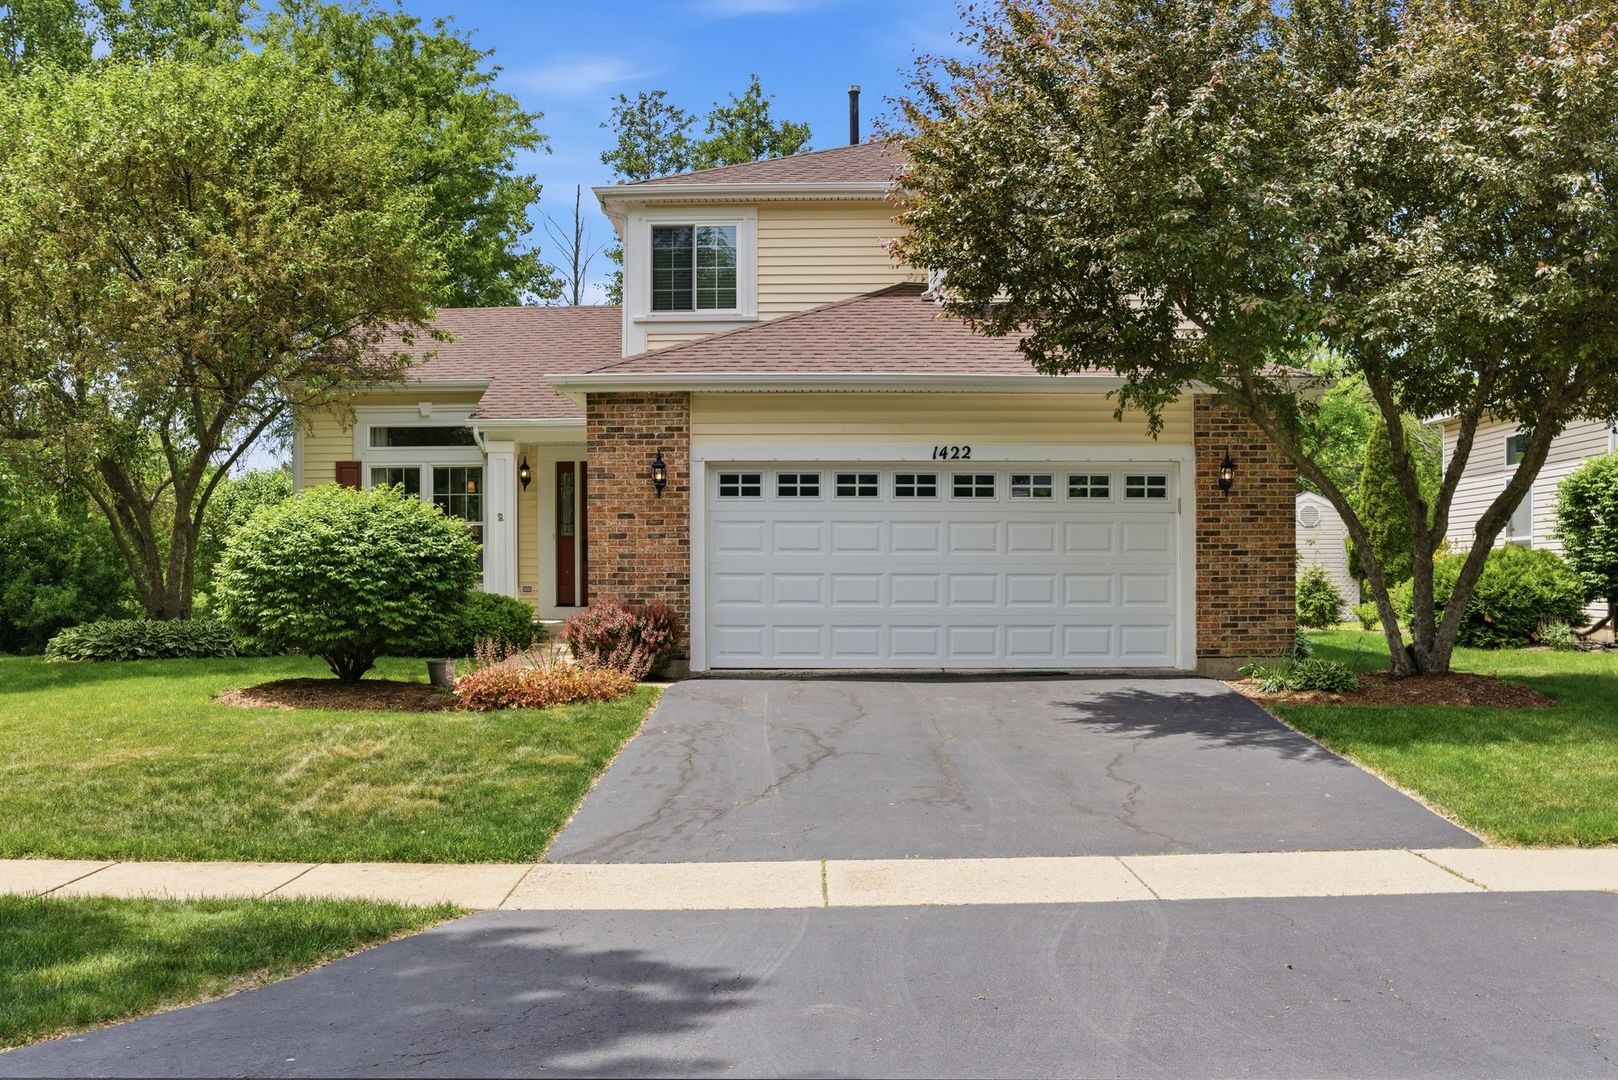
Two-story beige home with brick accents, a wide two-car garage, and landscaped front yard.
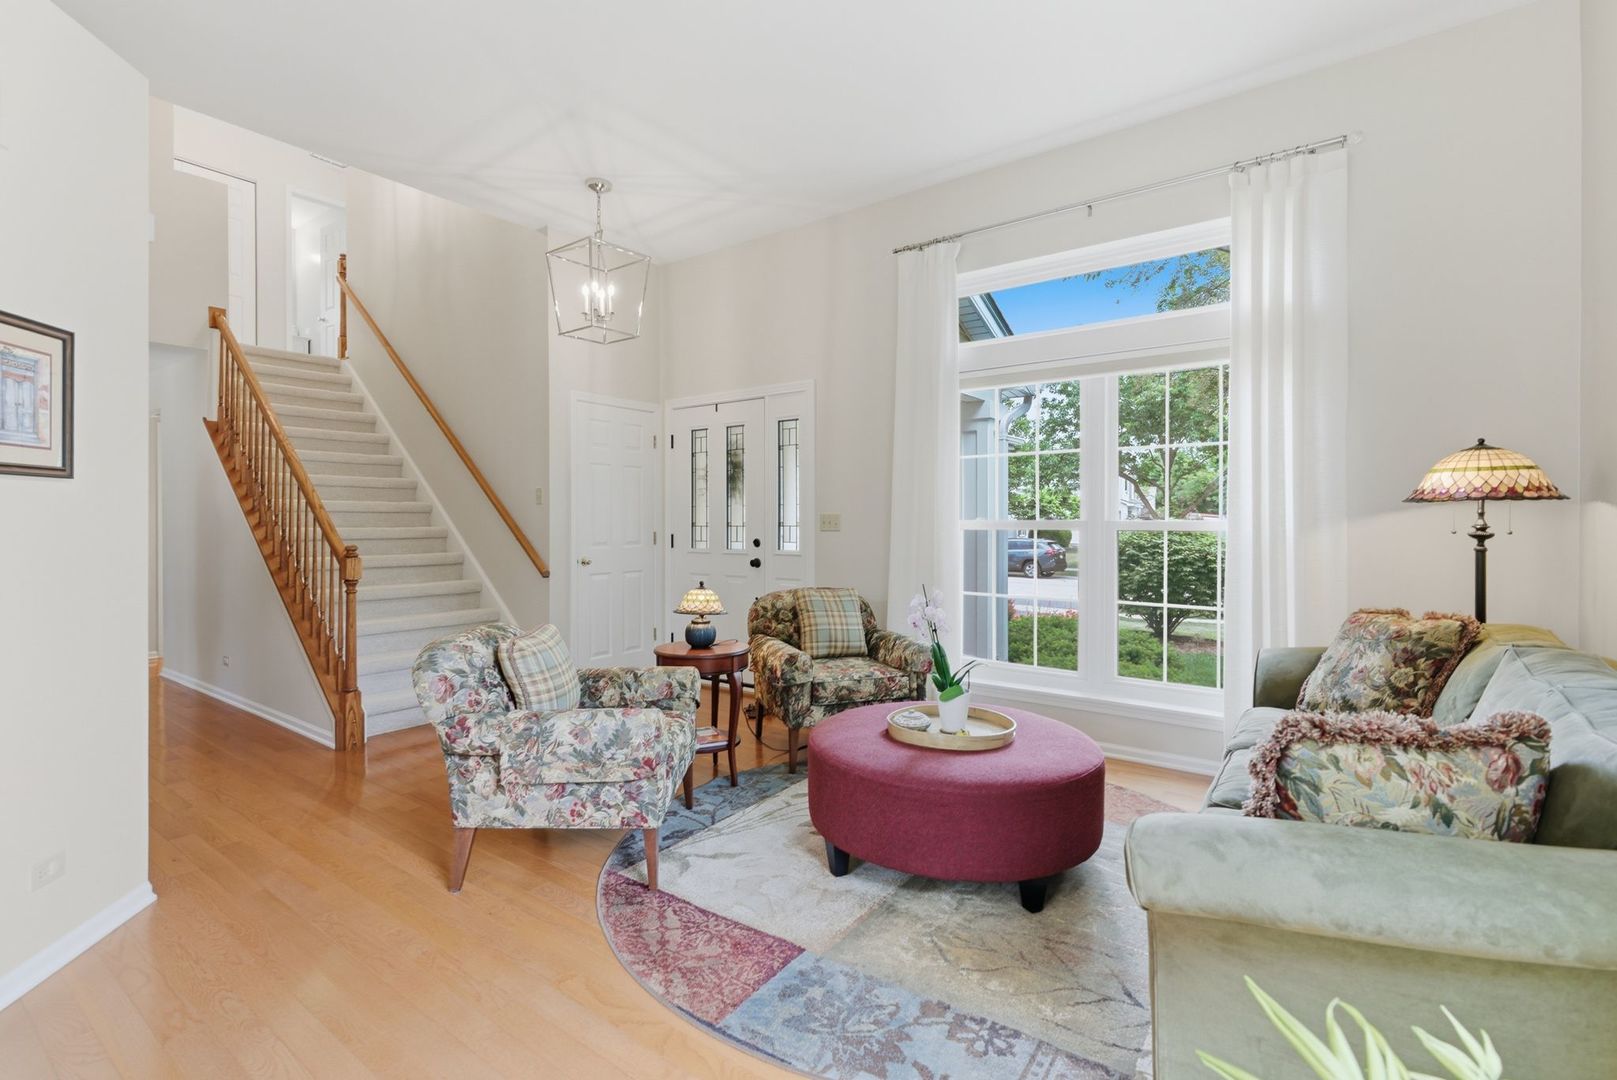
Living room with floral seating, a pink ottoman, large window, and staircase.
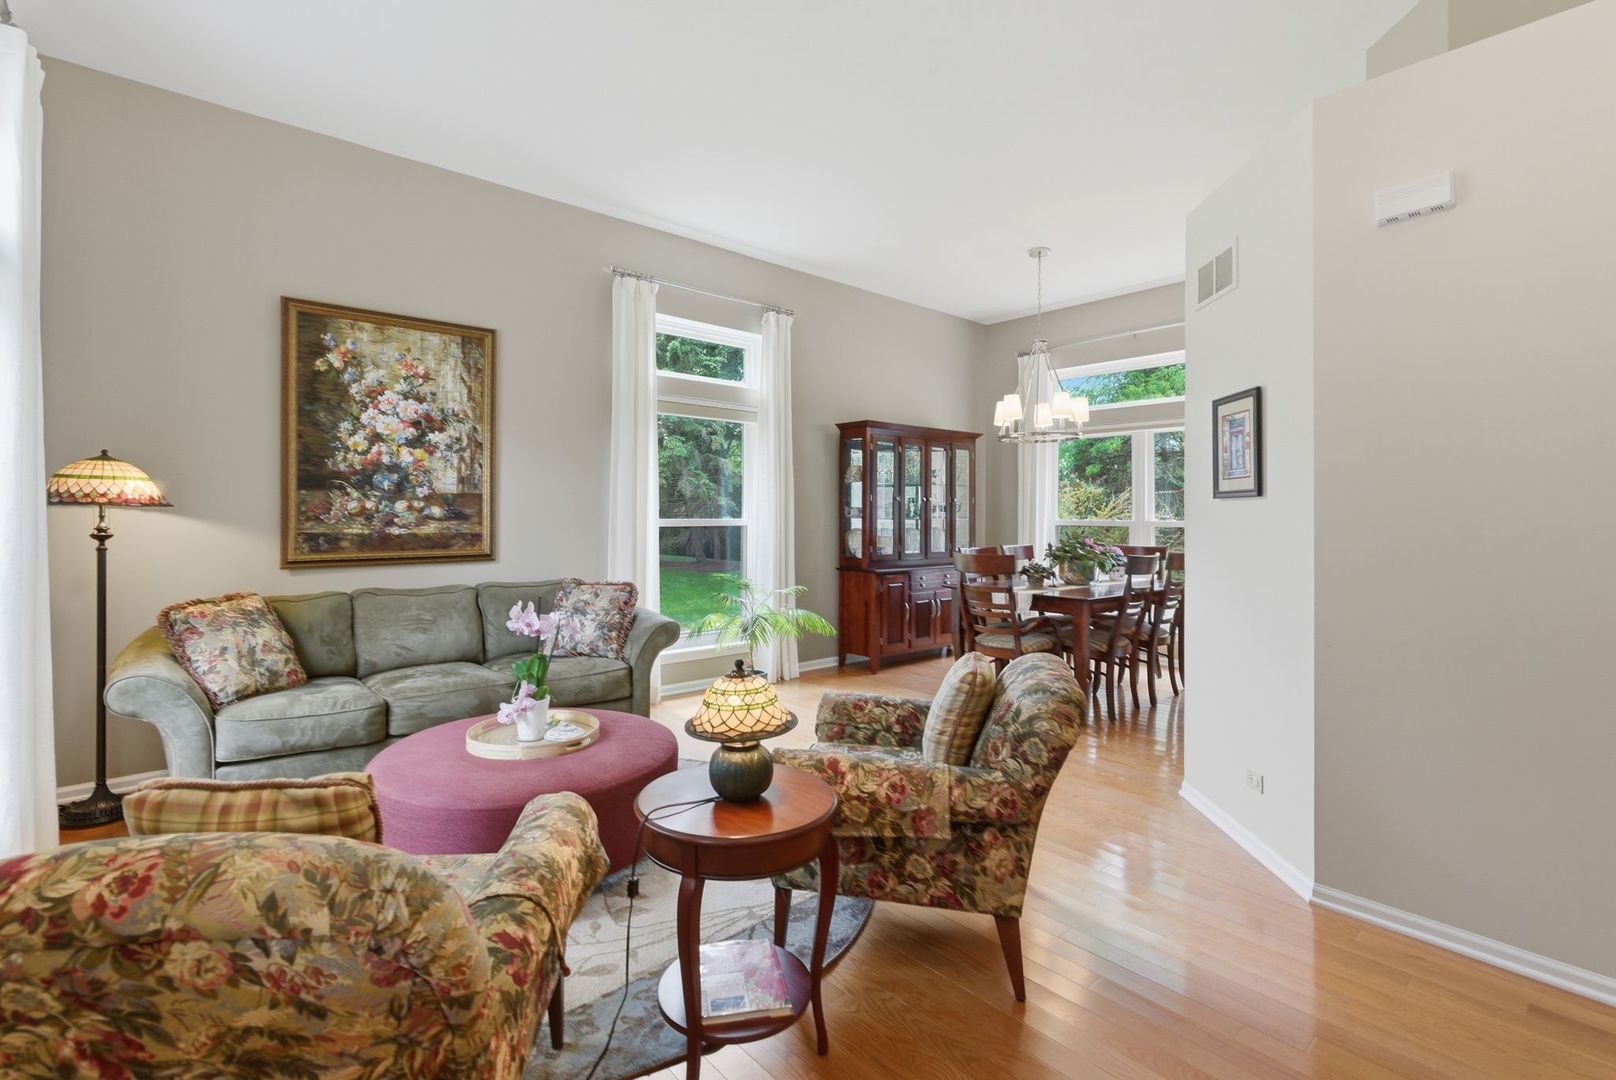
Living room with floral armchairs and large windows, opening to a dining area.
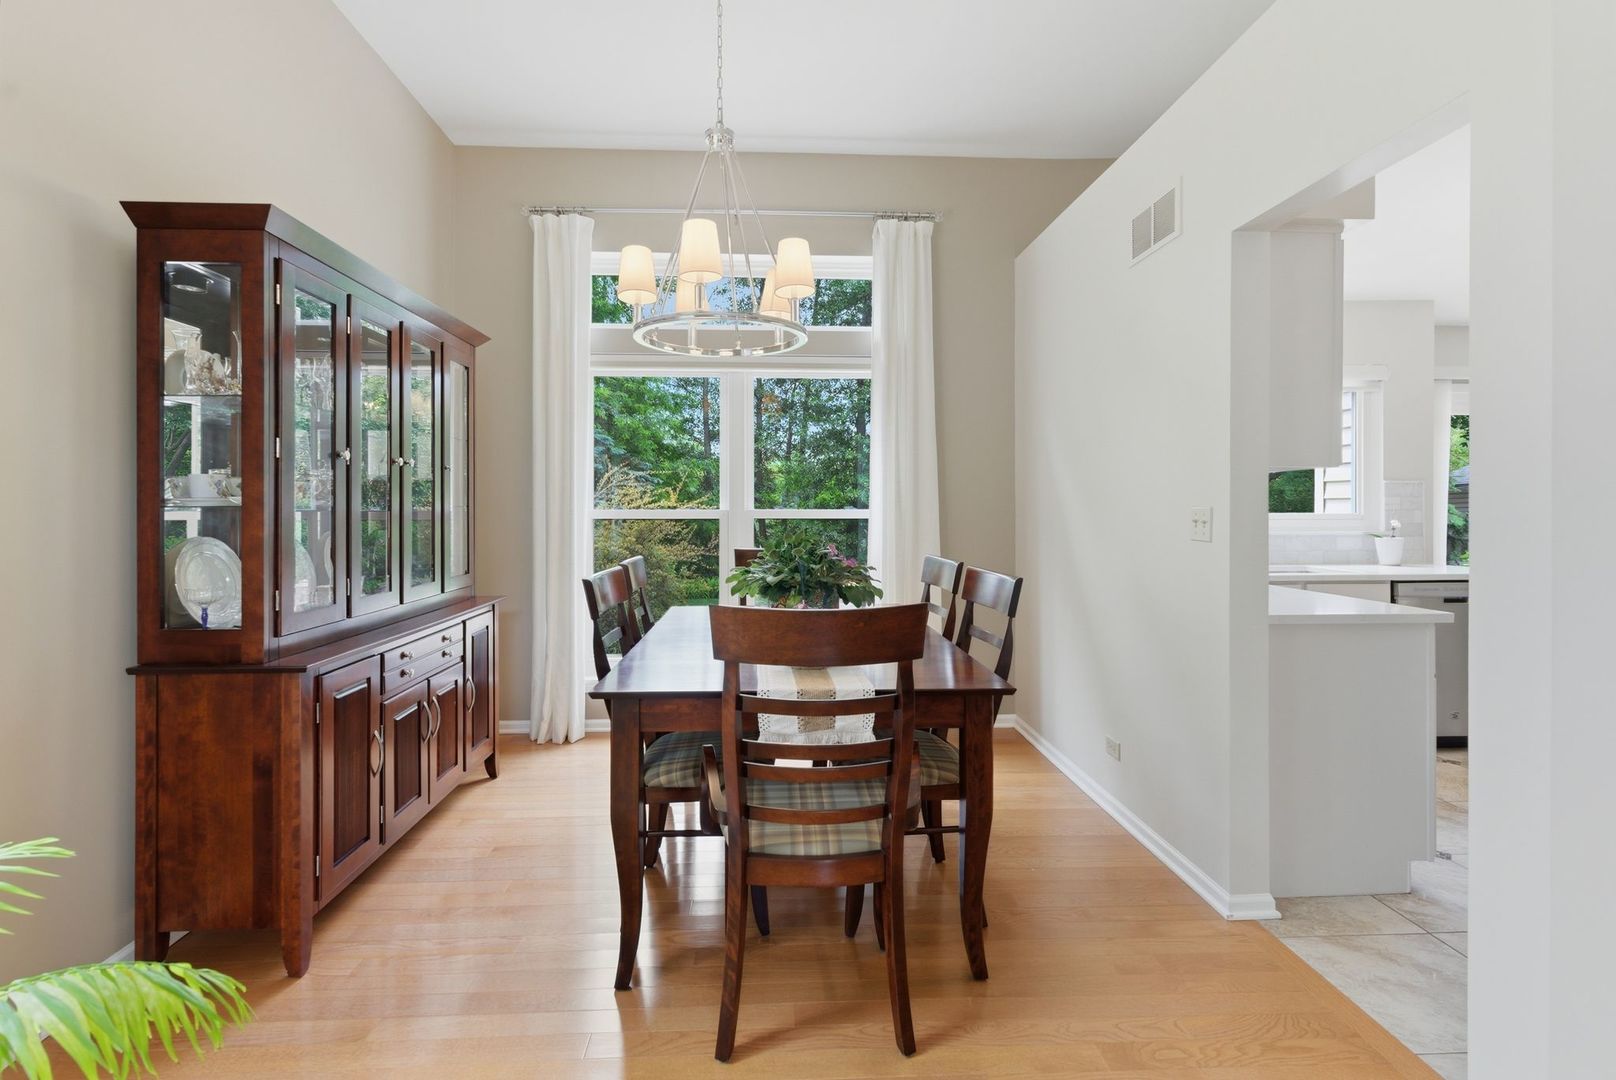
Dining room with a dark wood table, matching china cabinet, and chandelier beside large windows.
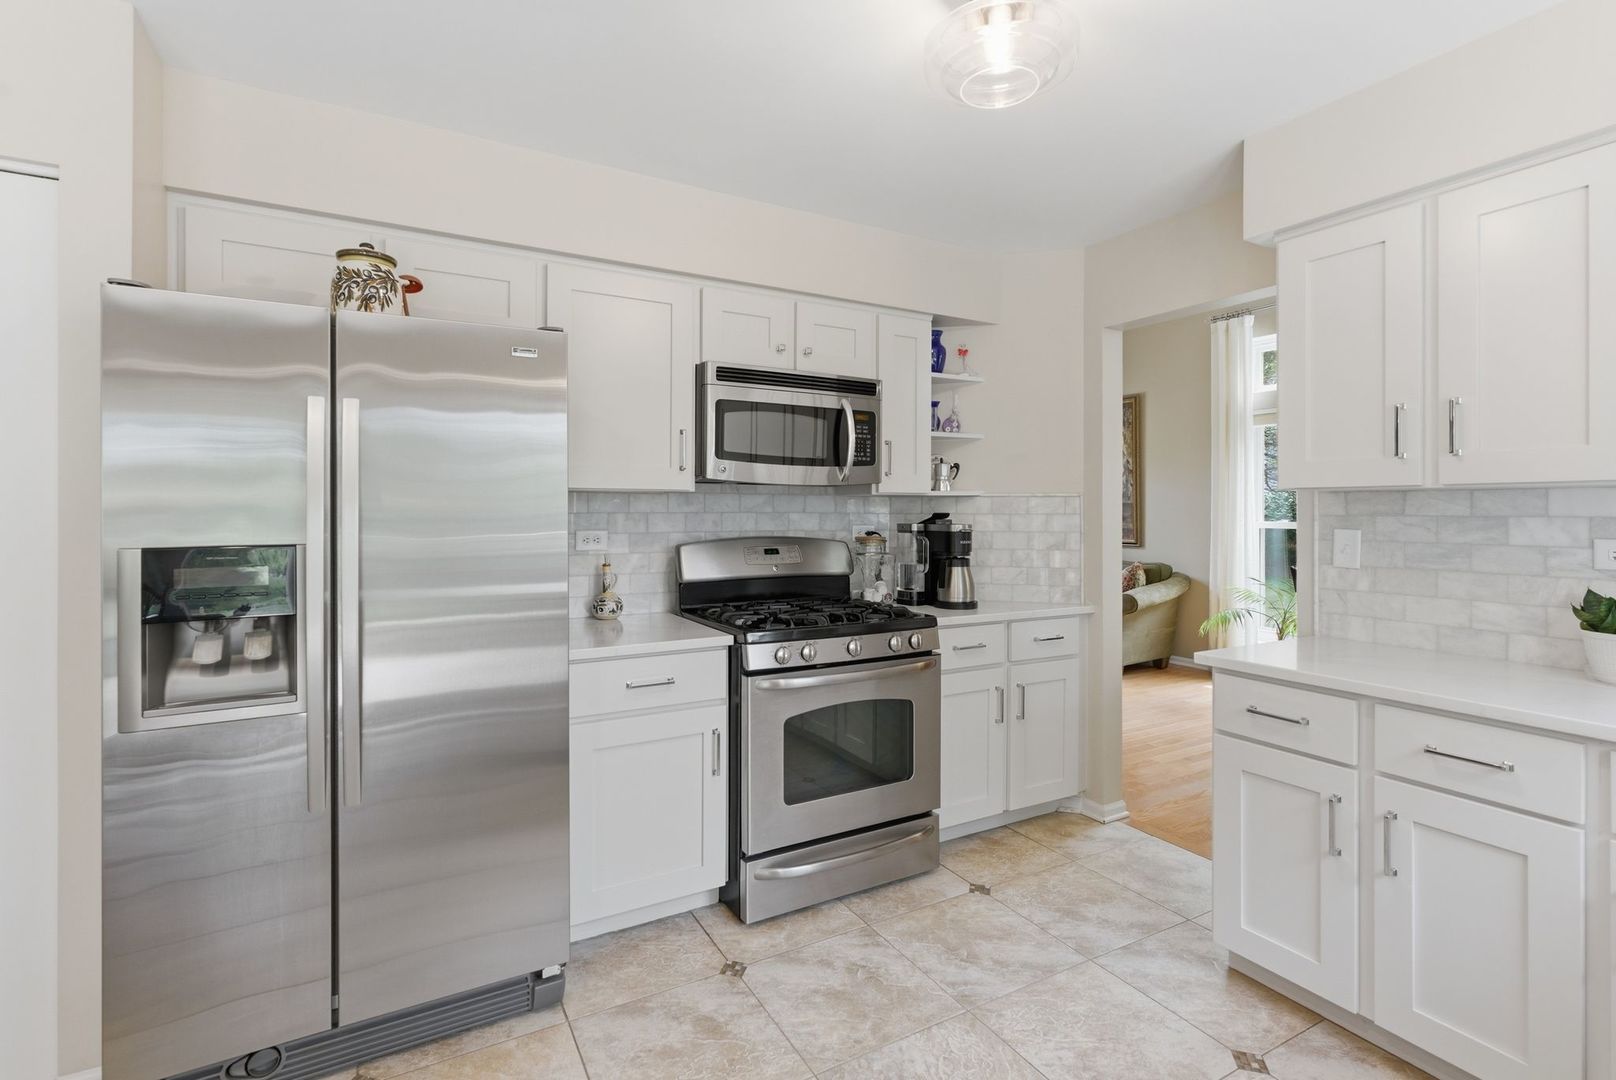
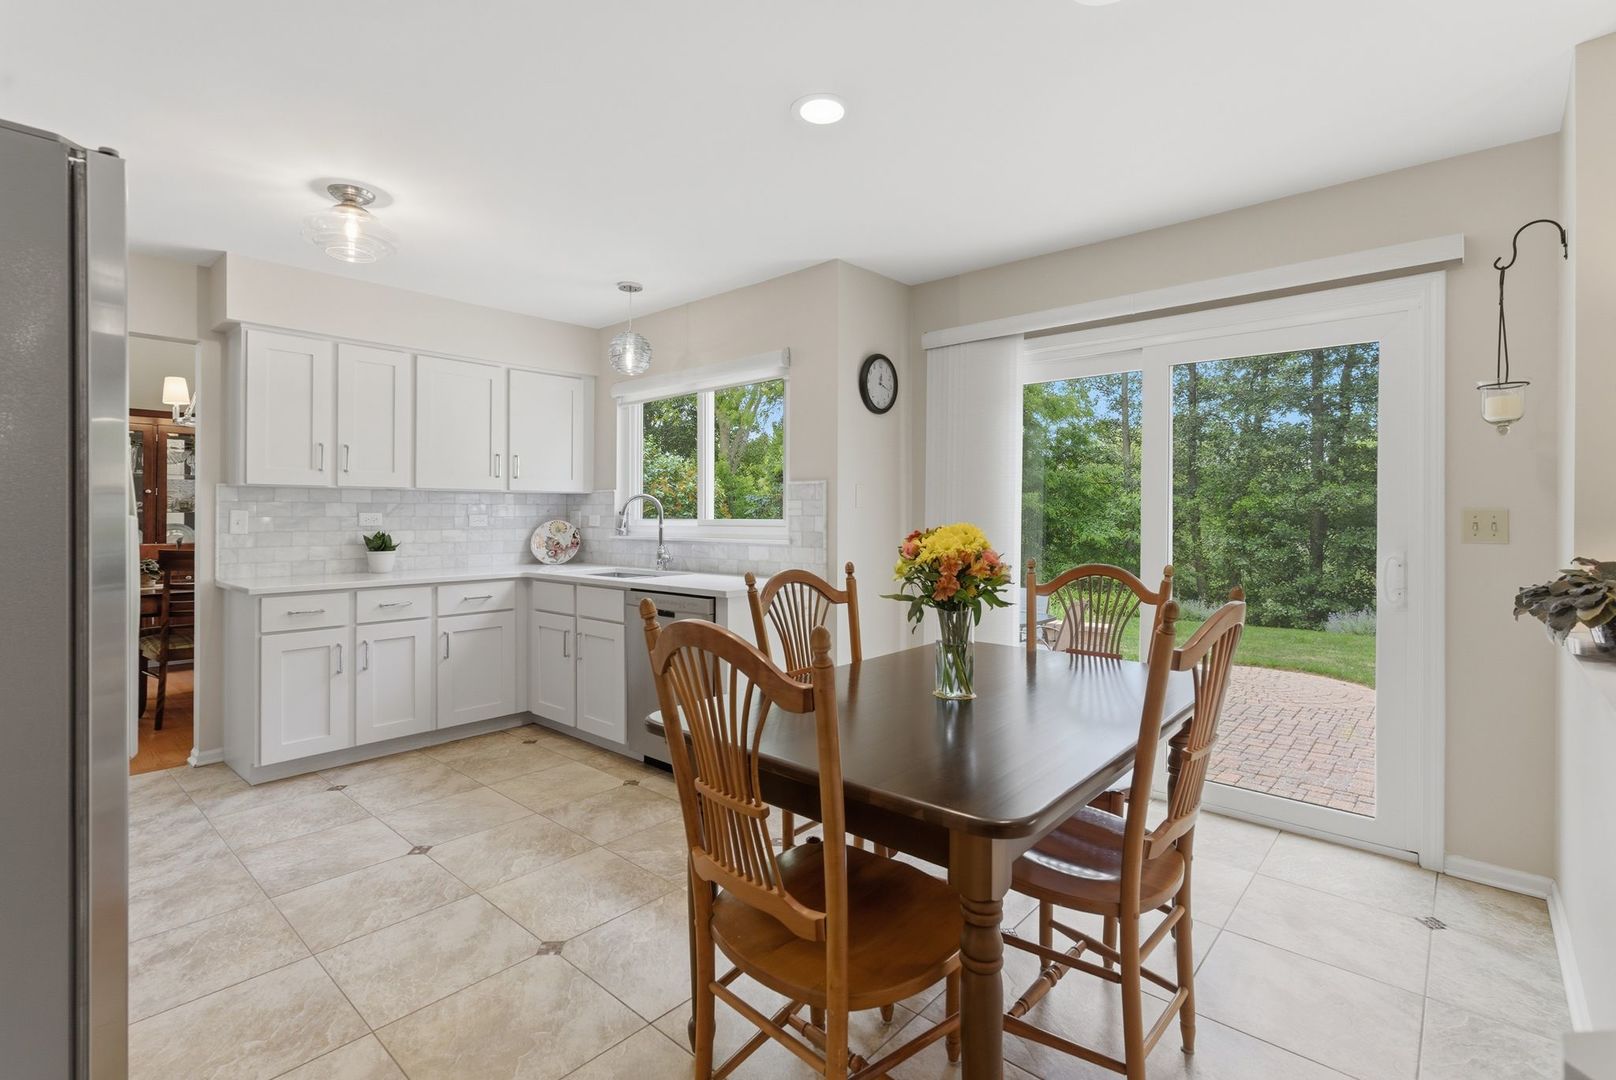
Kitchen with white cabinets, stainless steel appliances, and a tiled backsplash and floor.
Kitchen and dining area with white cabinetry, a dark wood table, and sliding doors to the patio.
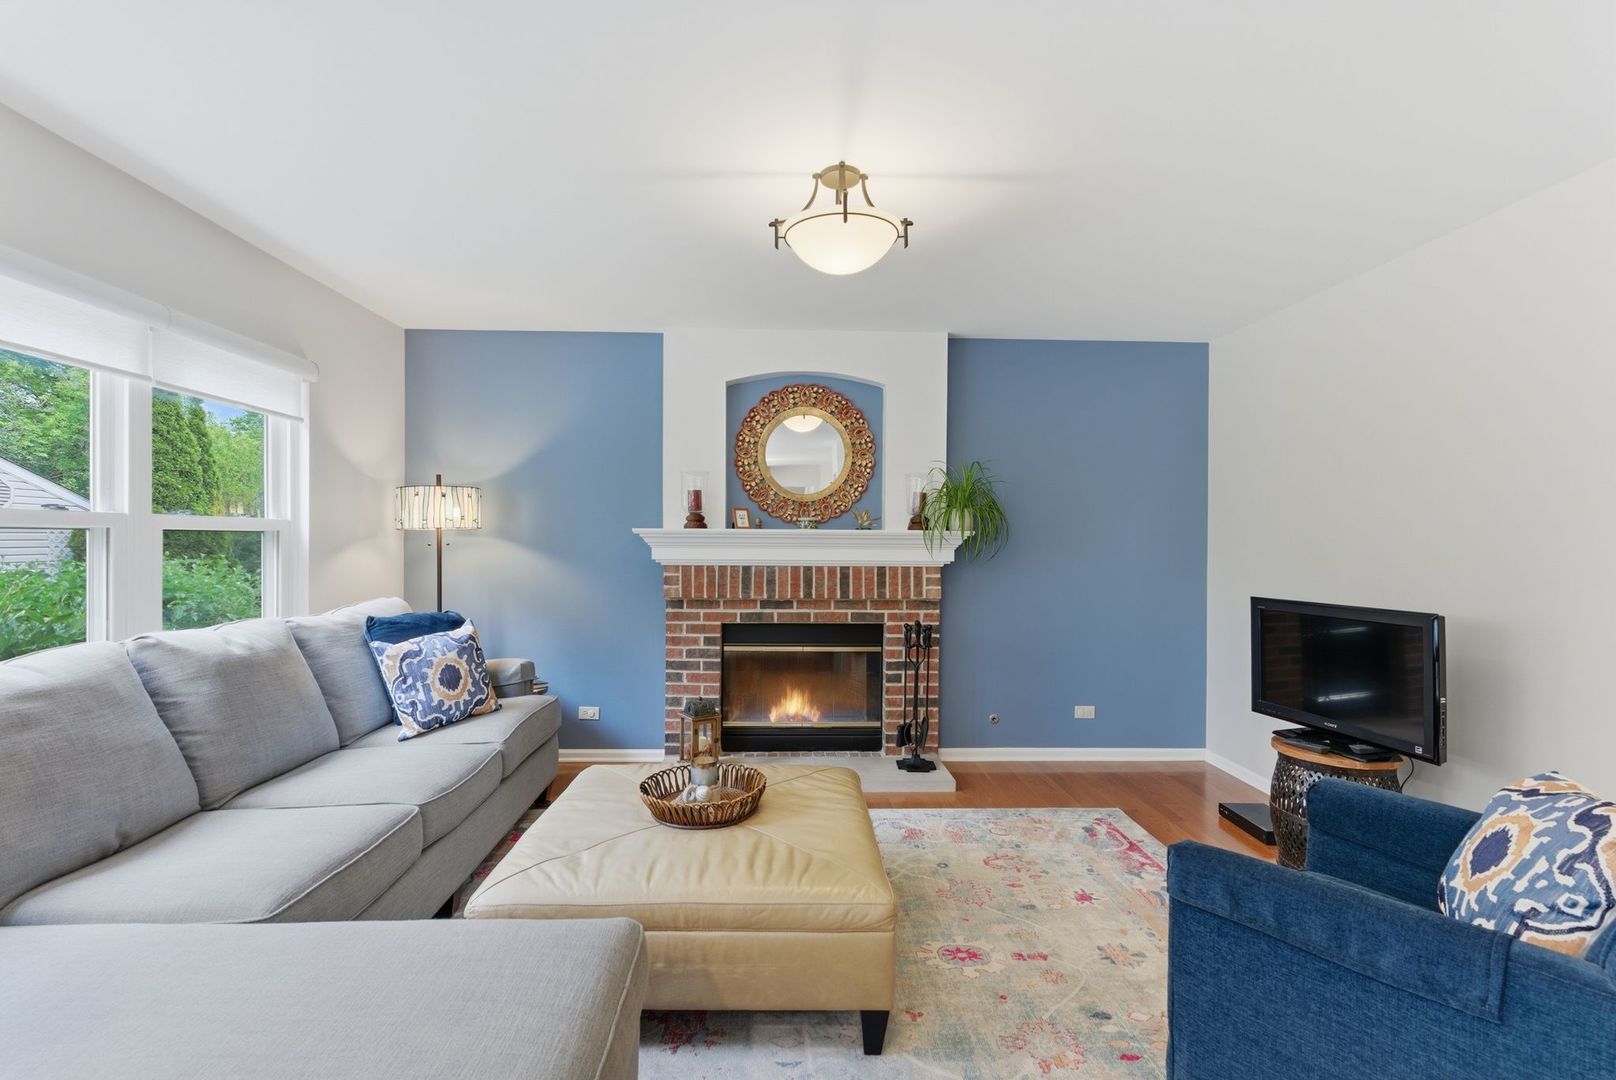
Living room with a brick fireplace, blue accent walls, and large windows.
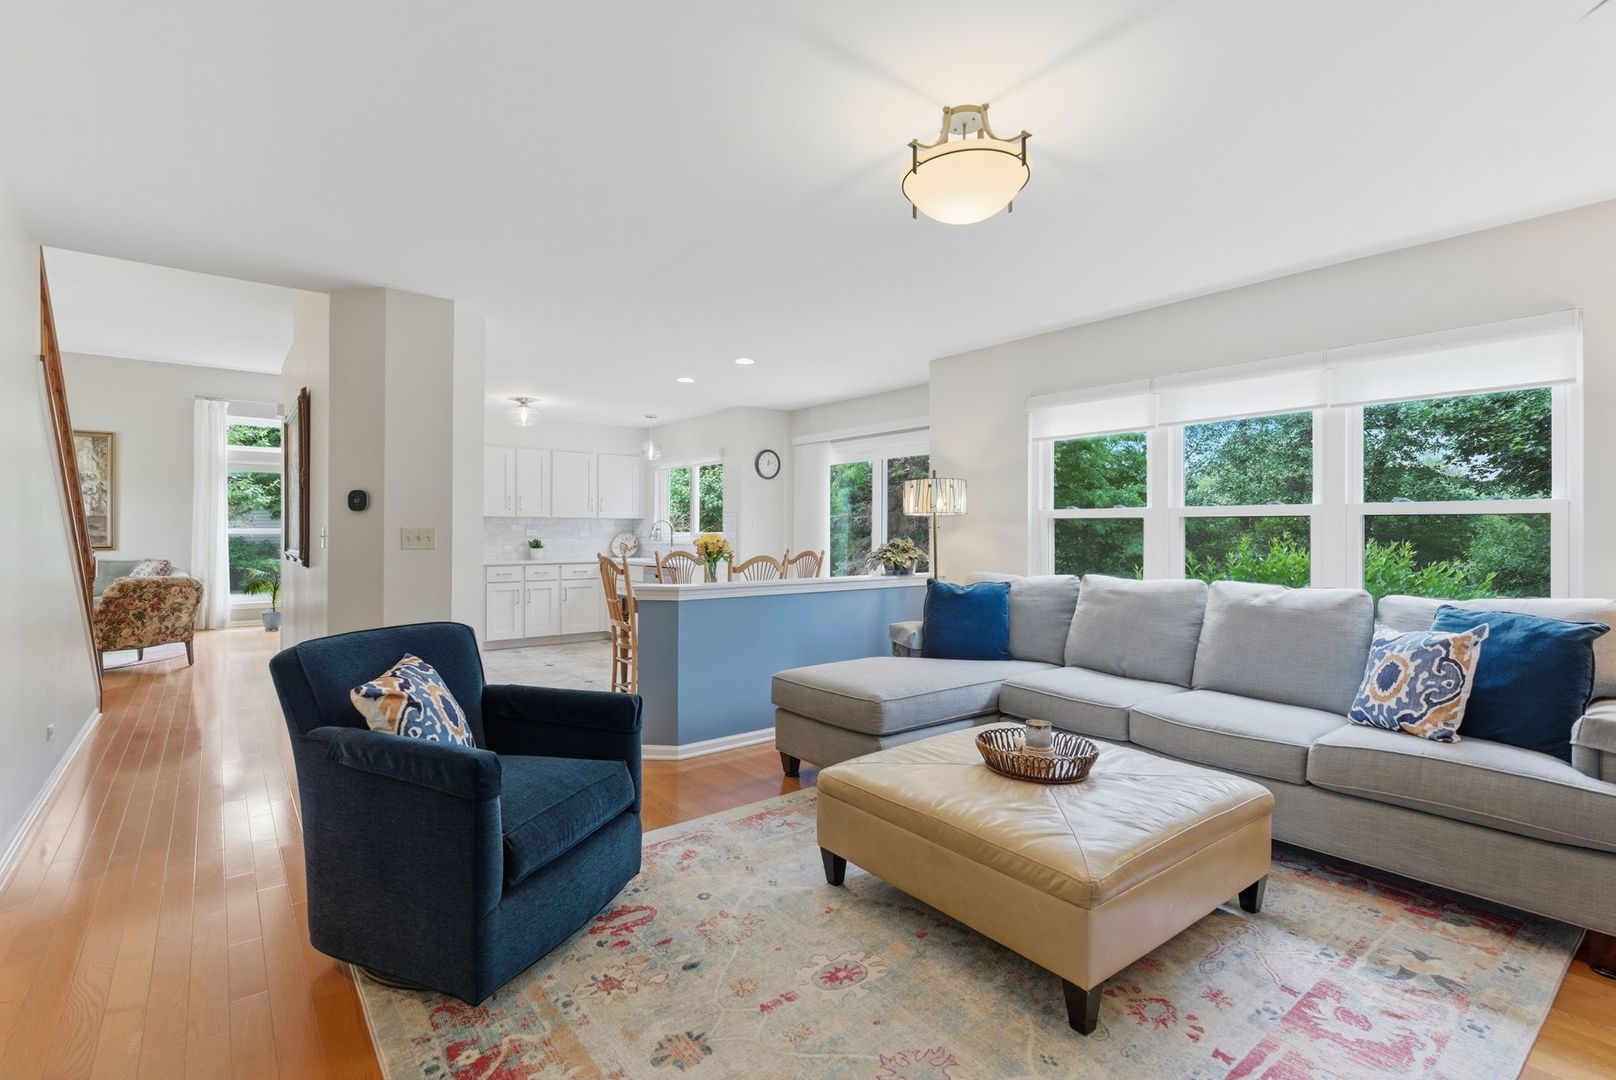
Living room with a gray sectional and navy armchair beside large windows overlooking greenery.
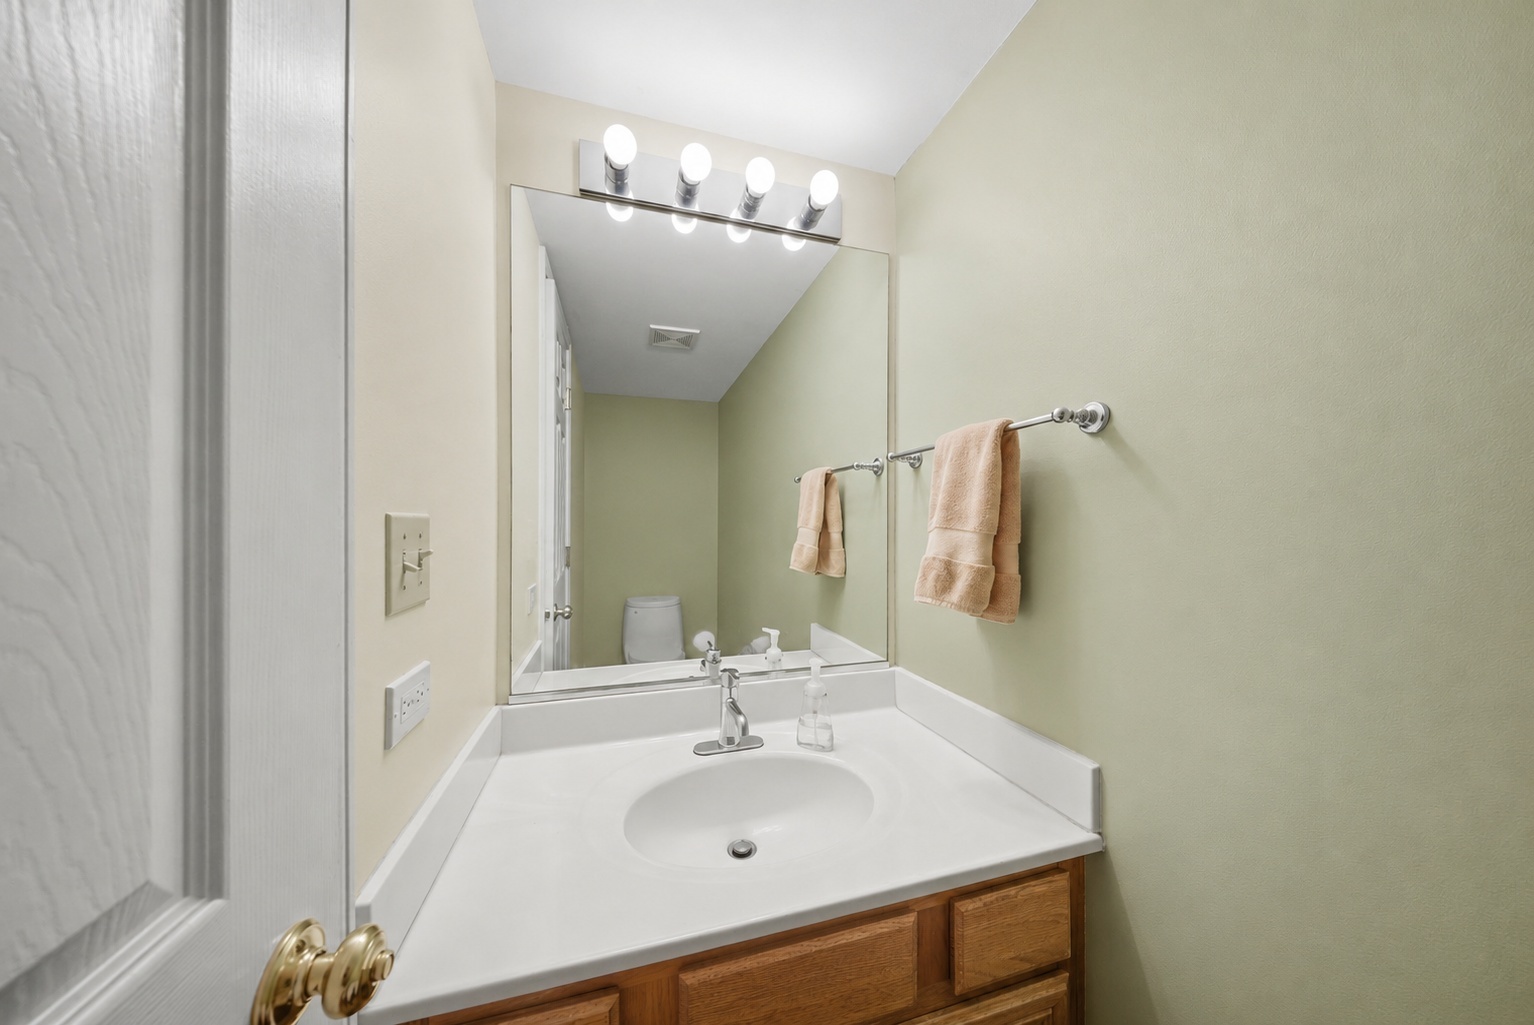
Bathroom vanity with a white sink, large mirror, and wood cabinetry.
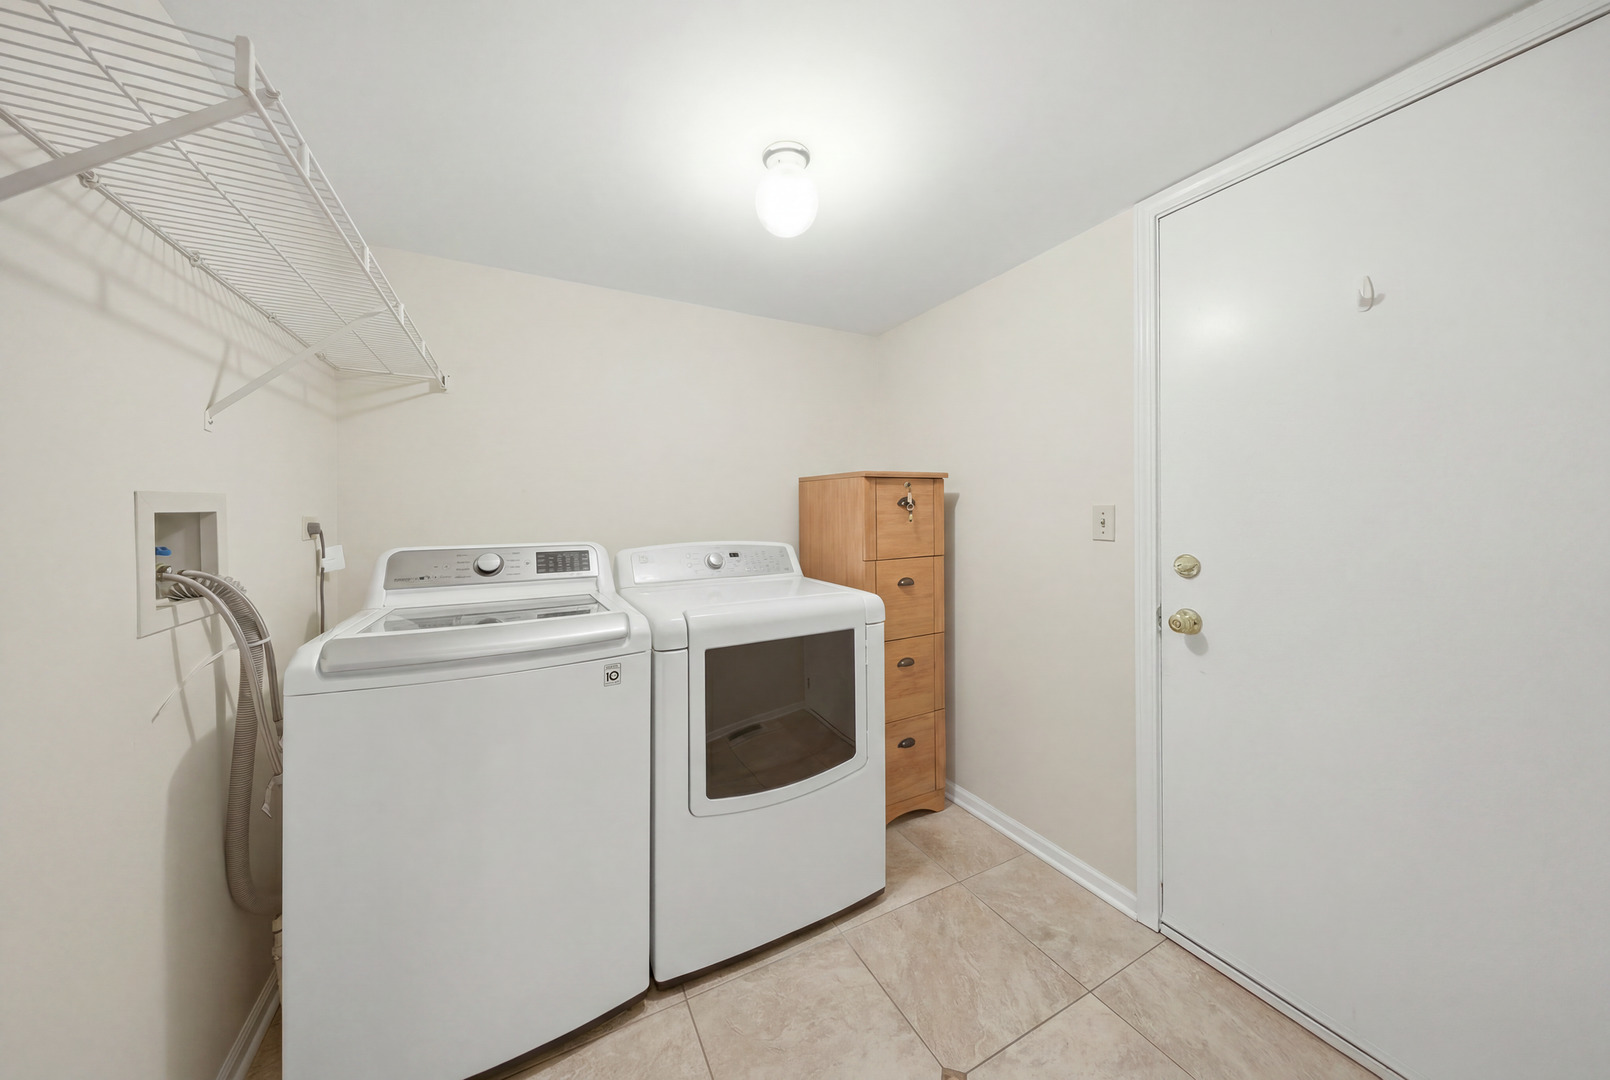
Laundry room with a washer and dryer beneath wall-mounted wire shelving.
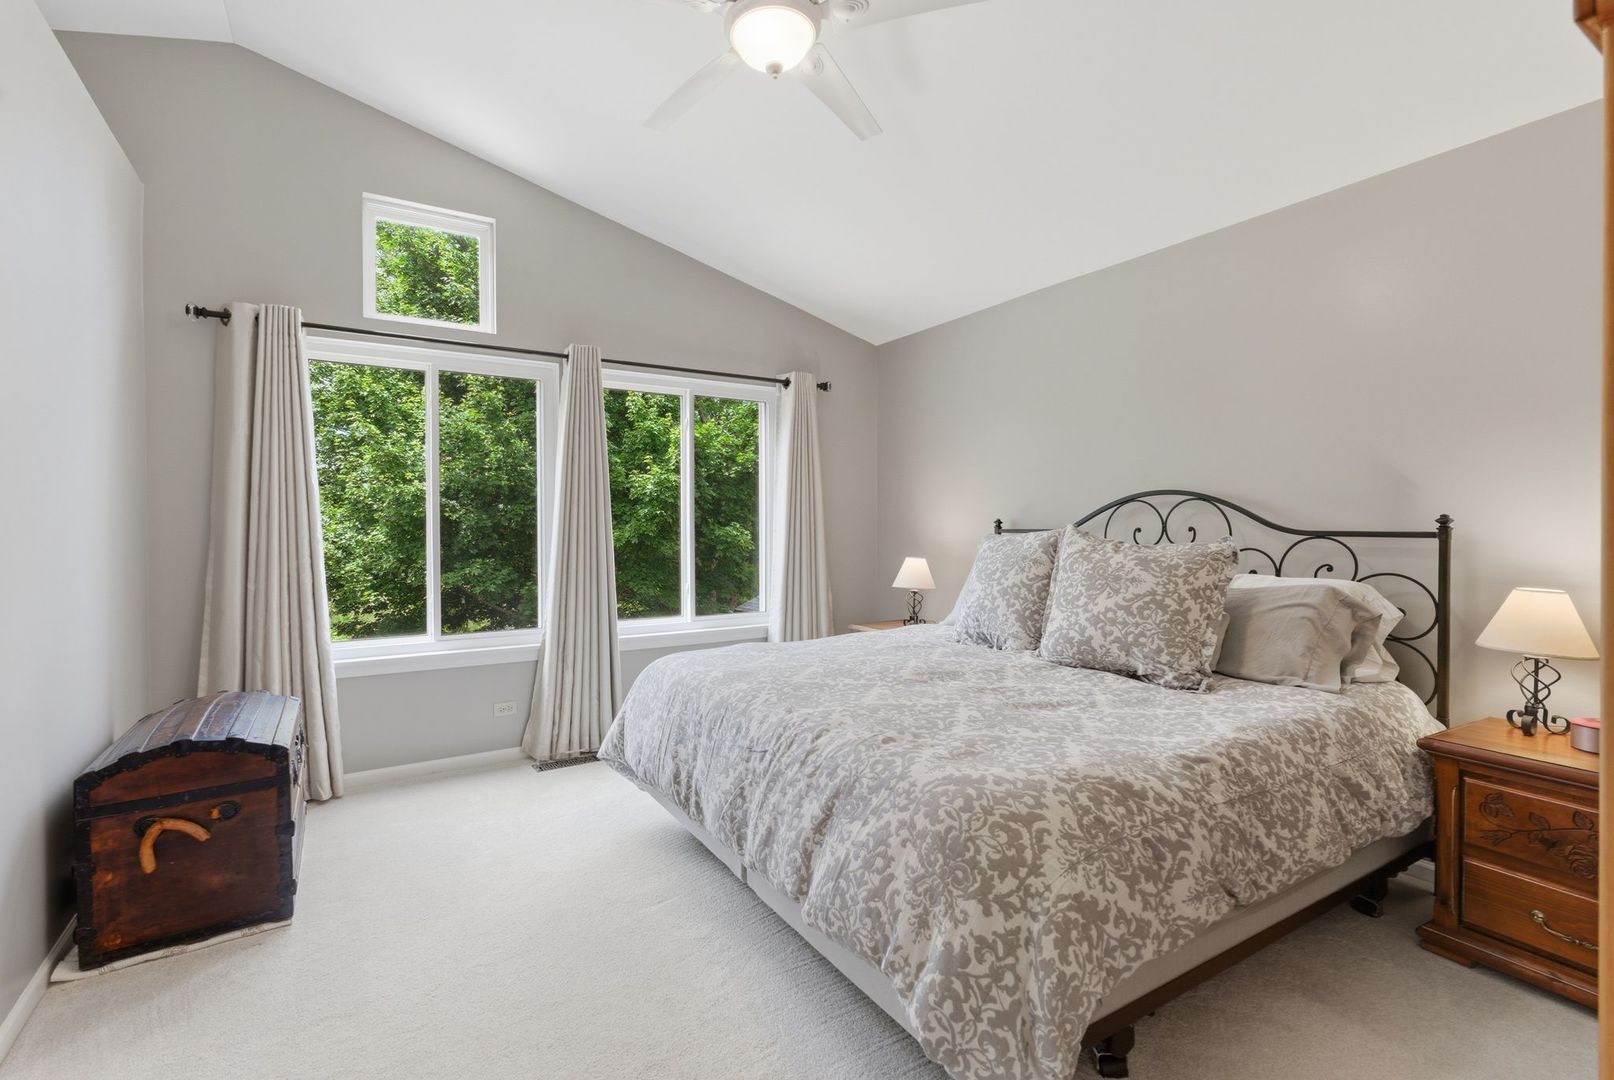
Bedroom with a high sloped ceiling, patterned bed, and broad windows overlooking leafy trees.
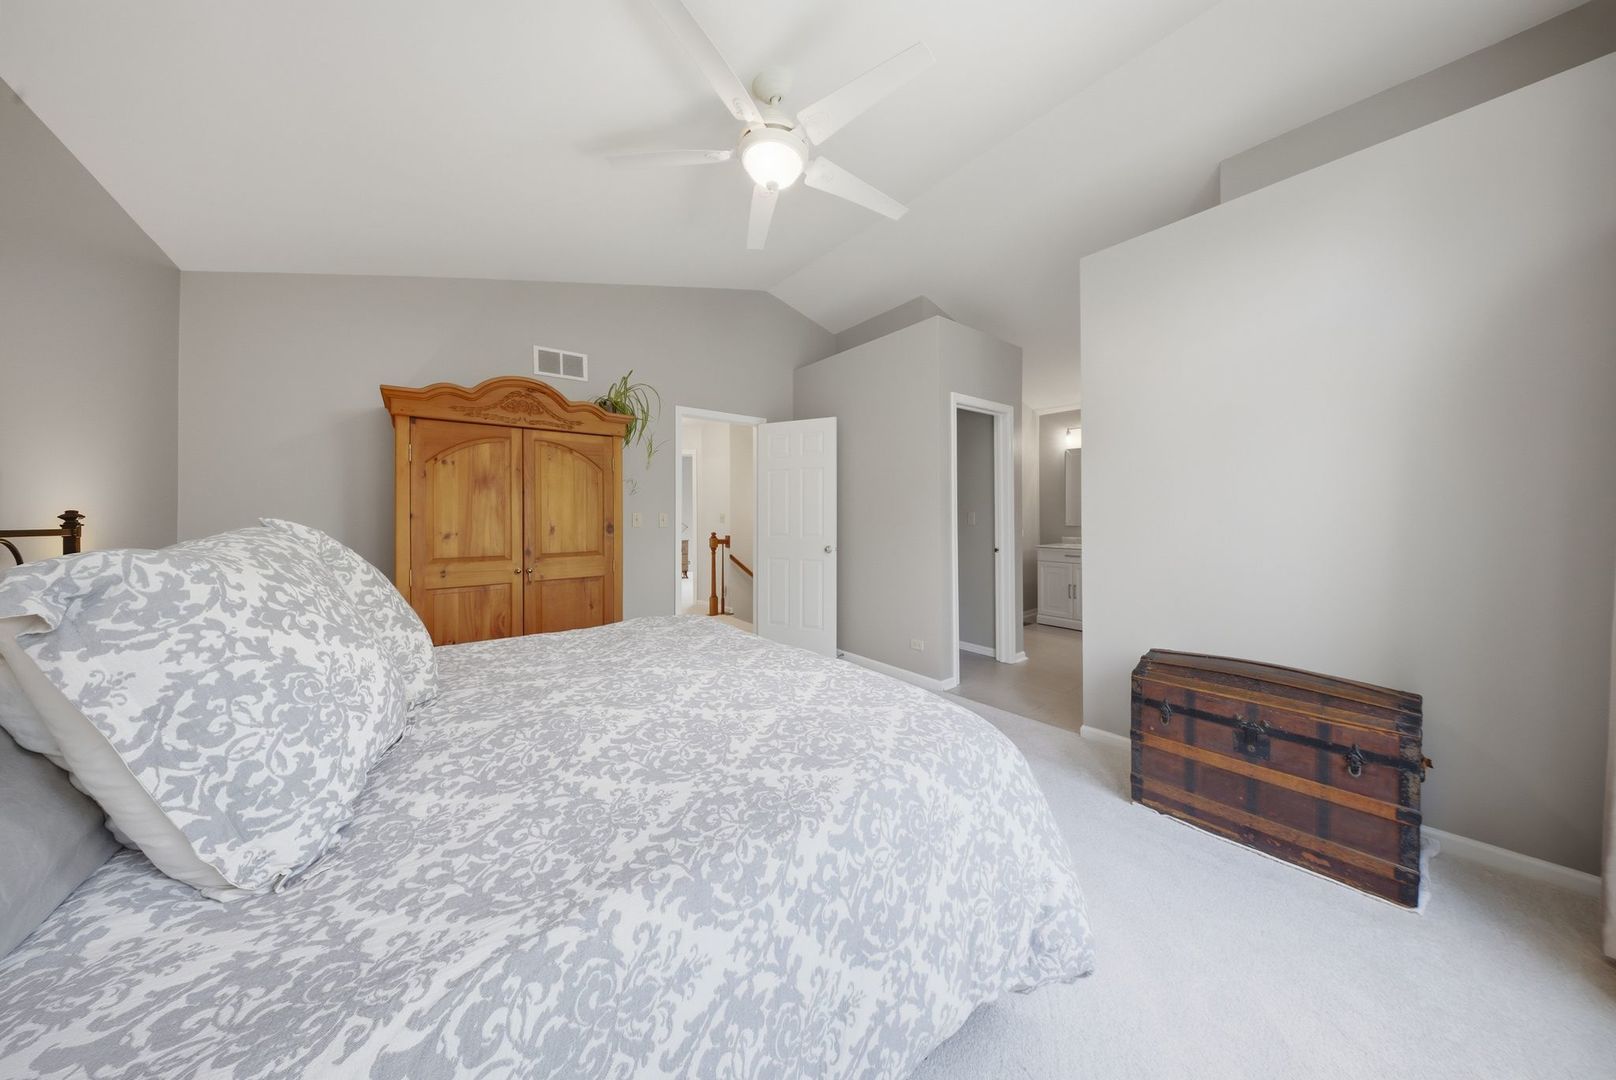
Bedroom with patterned bedding, a carved wooden armoire, and a wooden chest beneath a ceiling fan.
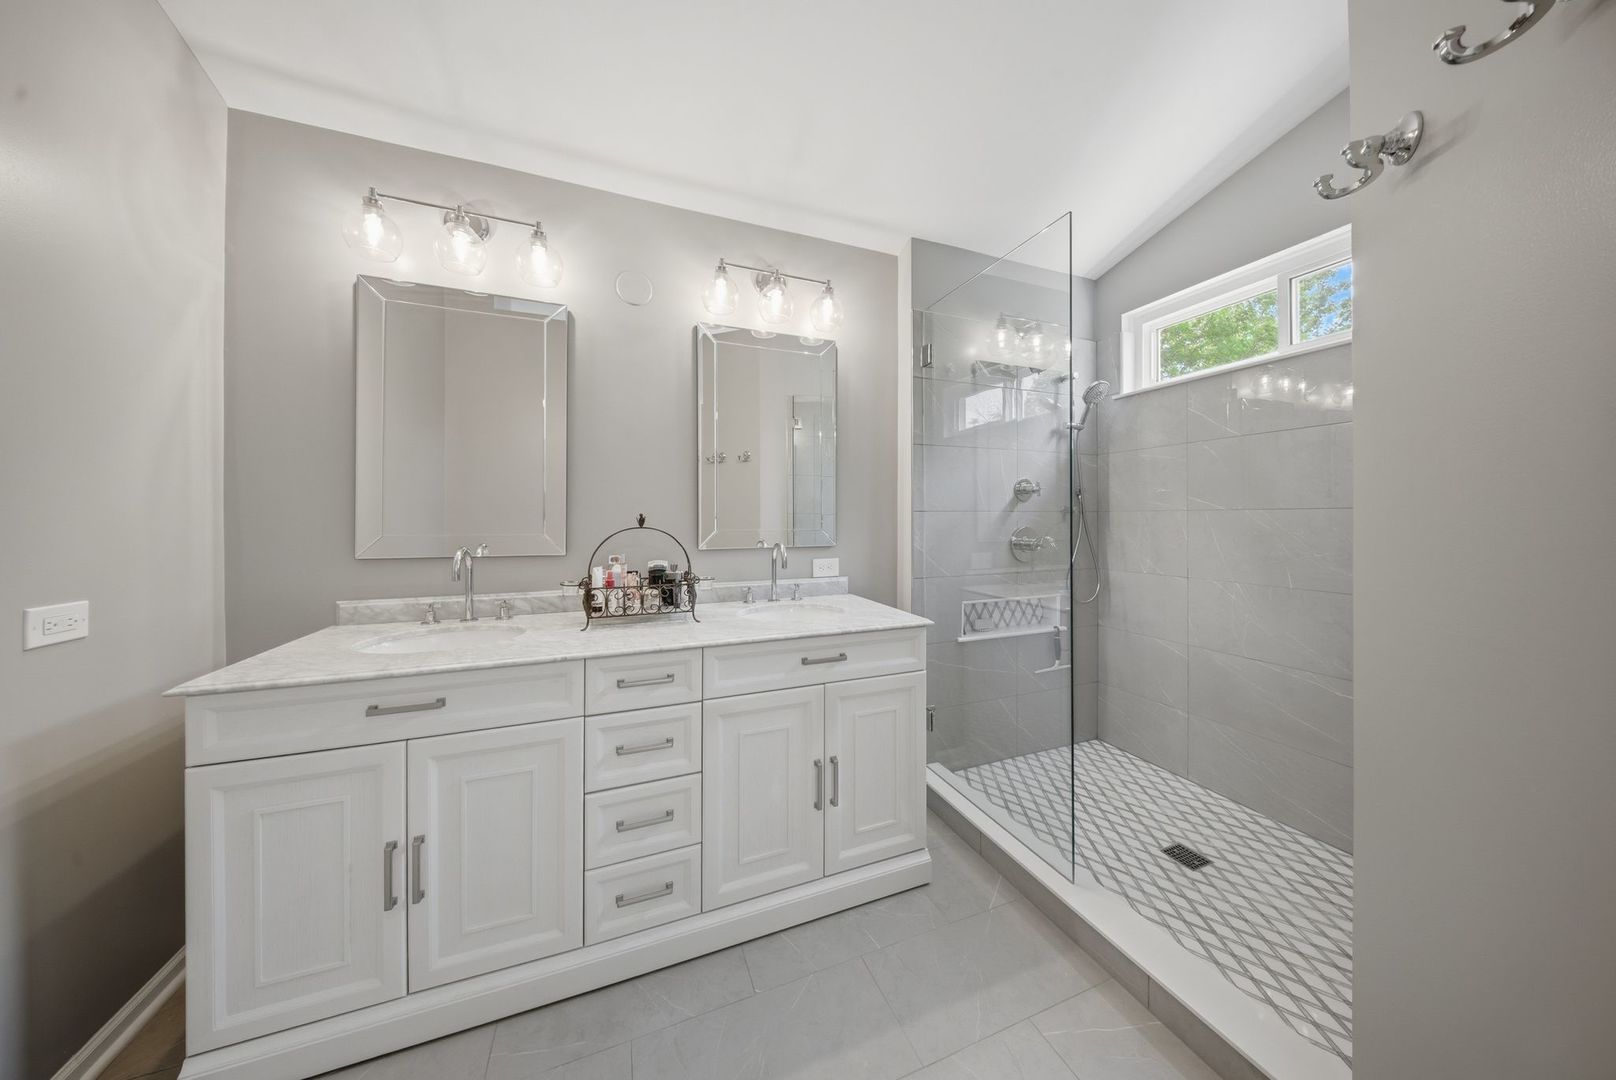
Bathroom with a double-sink vanity and a glass walk-in shower with gray tile.
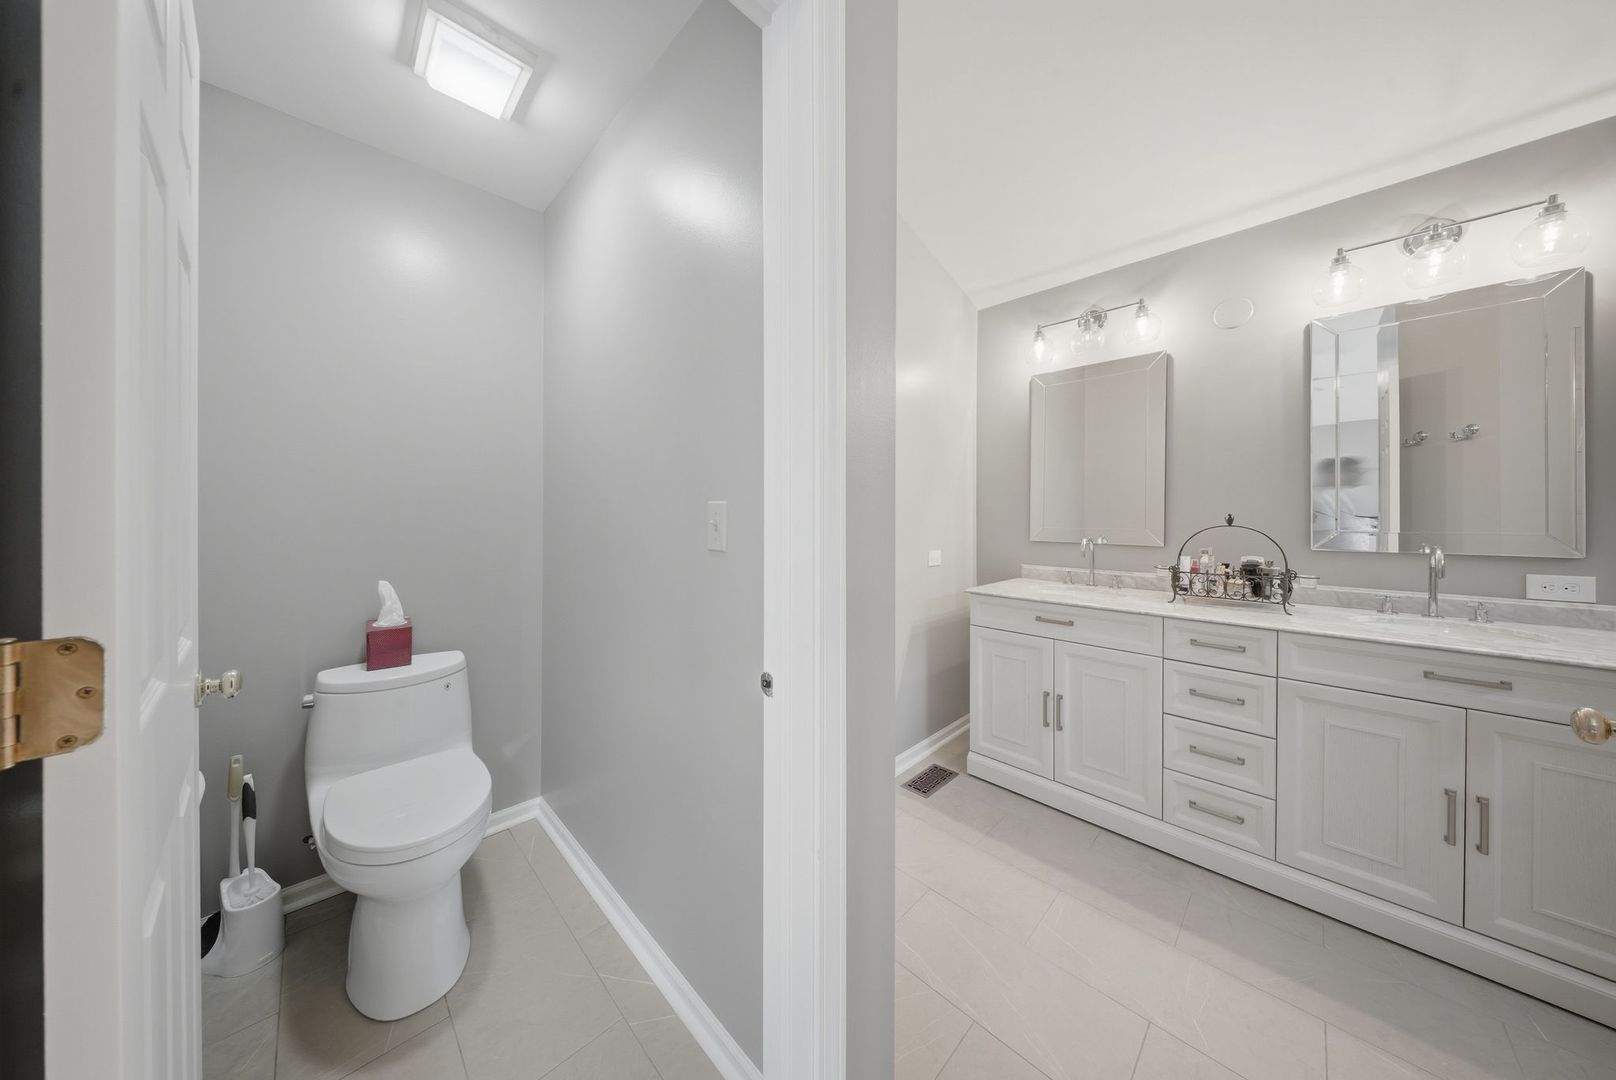
Bathroom with a double-sink vanity, globe lights, and a separate toilet alcove.
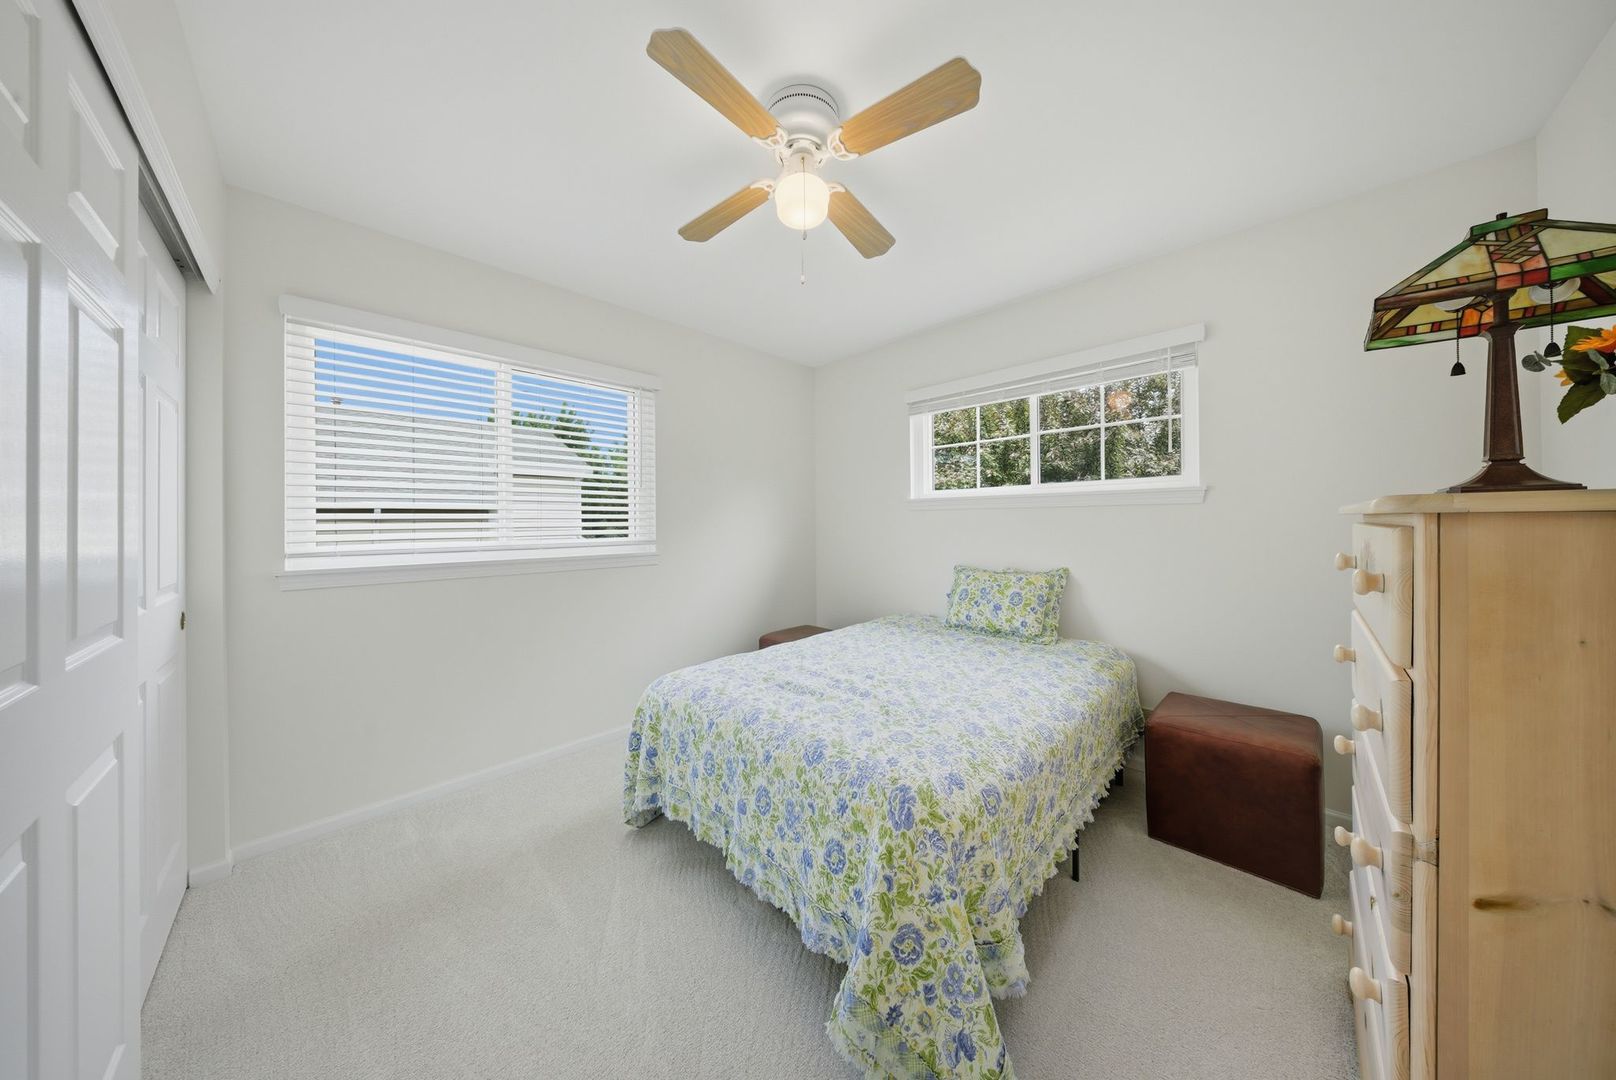
Bedroom with a floral bedspread, two windows, ceiling fan, and light wood dresser.
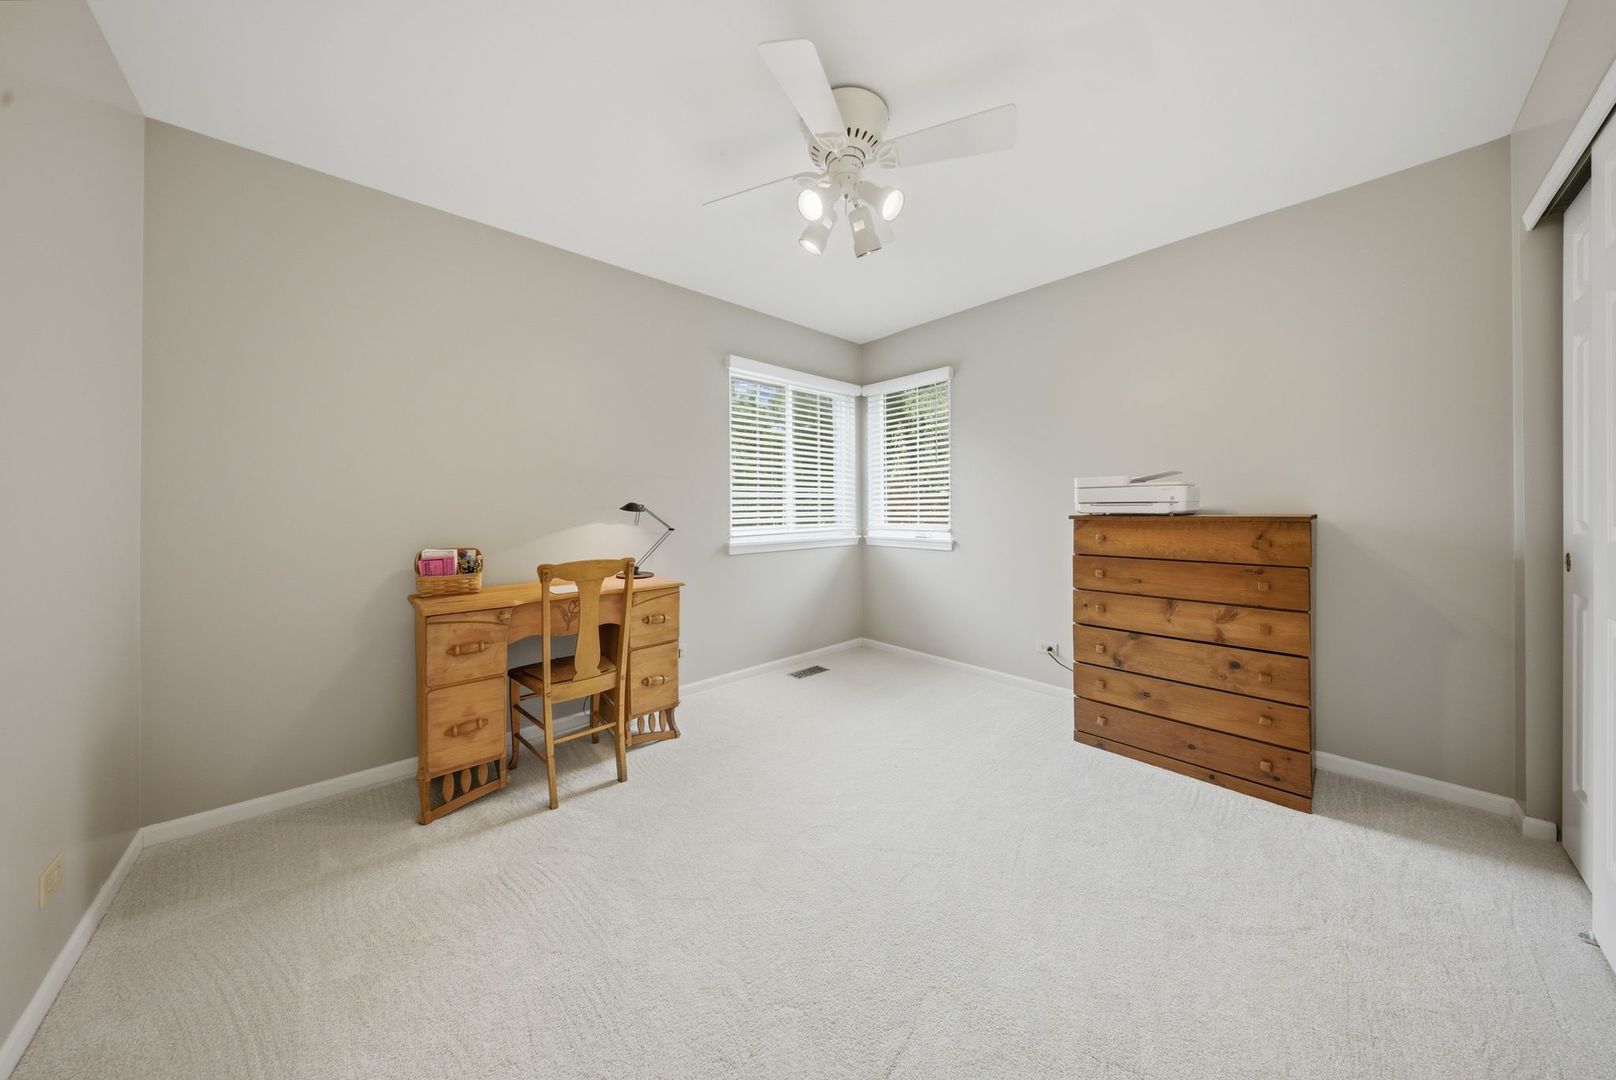
Carpeted home office with wooden desk, matching dresser, and corner windows.
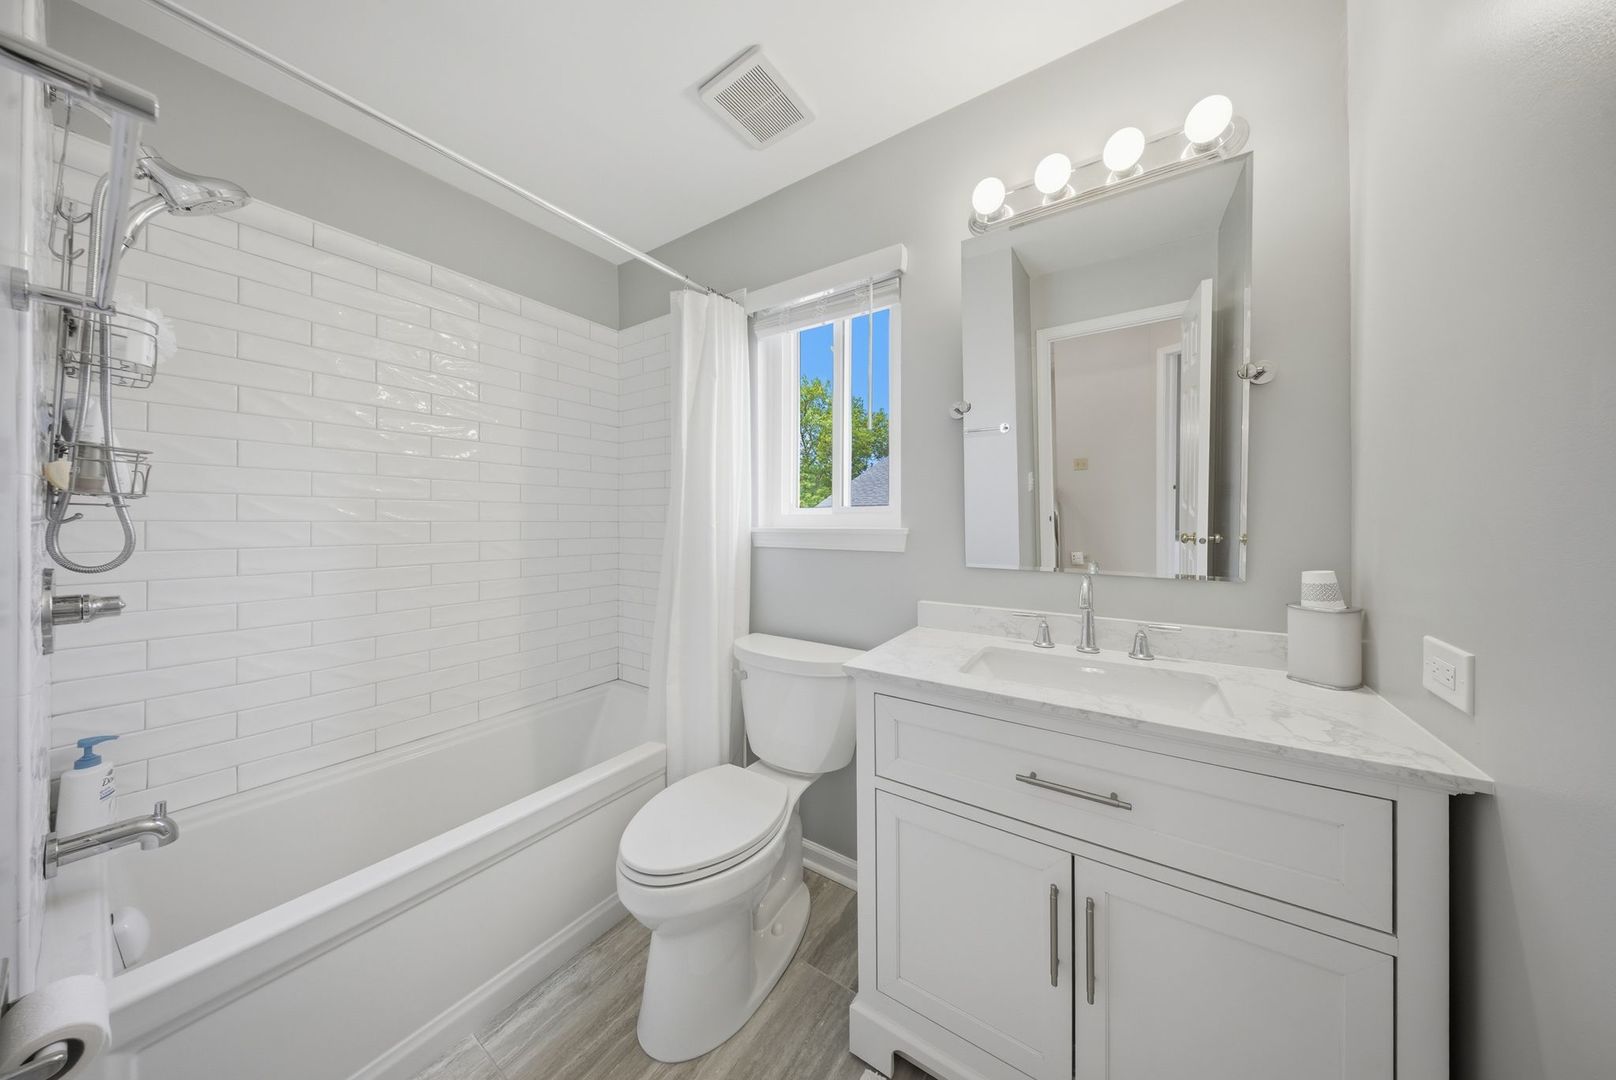
Bathroom with white subway tile, bathtub, and white vanity beneath a large mirror.
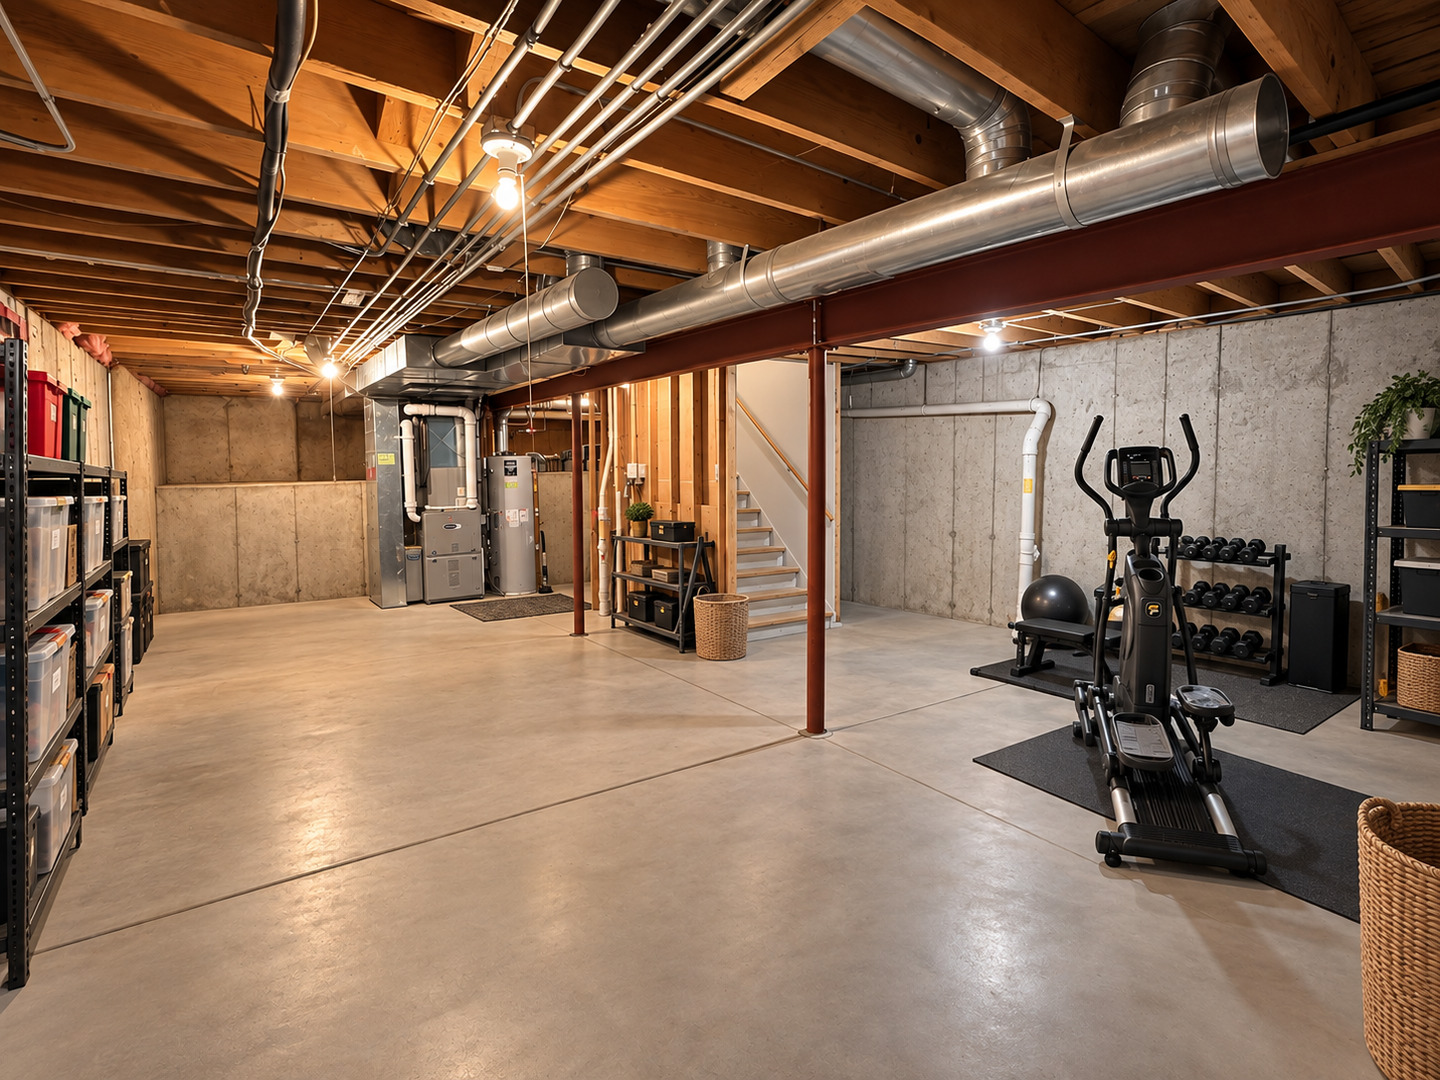
Unfinished basement with exposed joists, utility equipment, storage shelves, and a home gym.
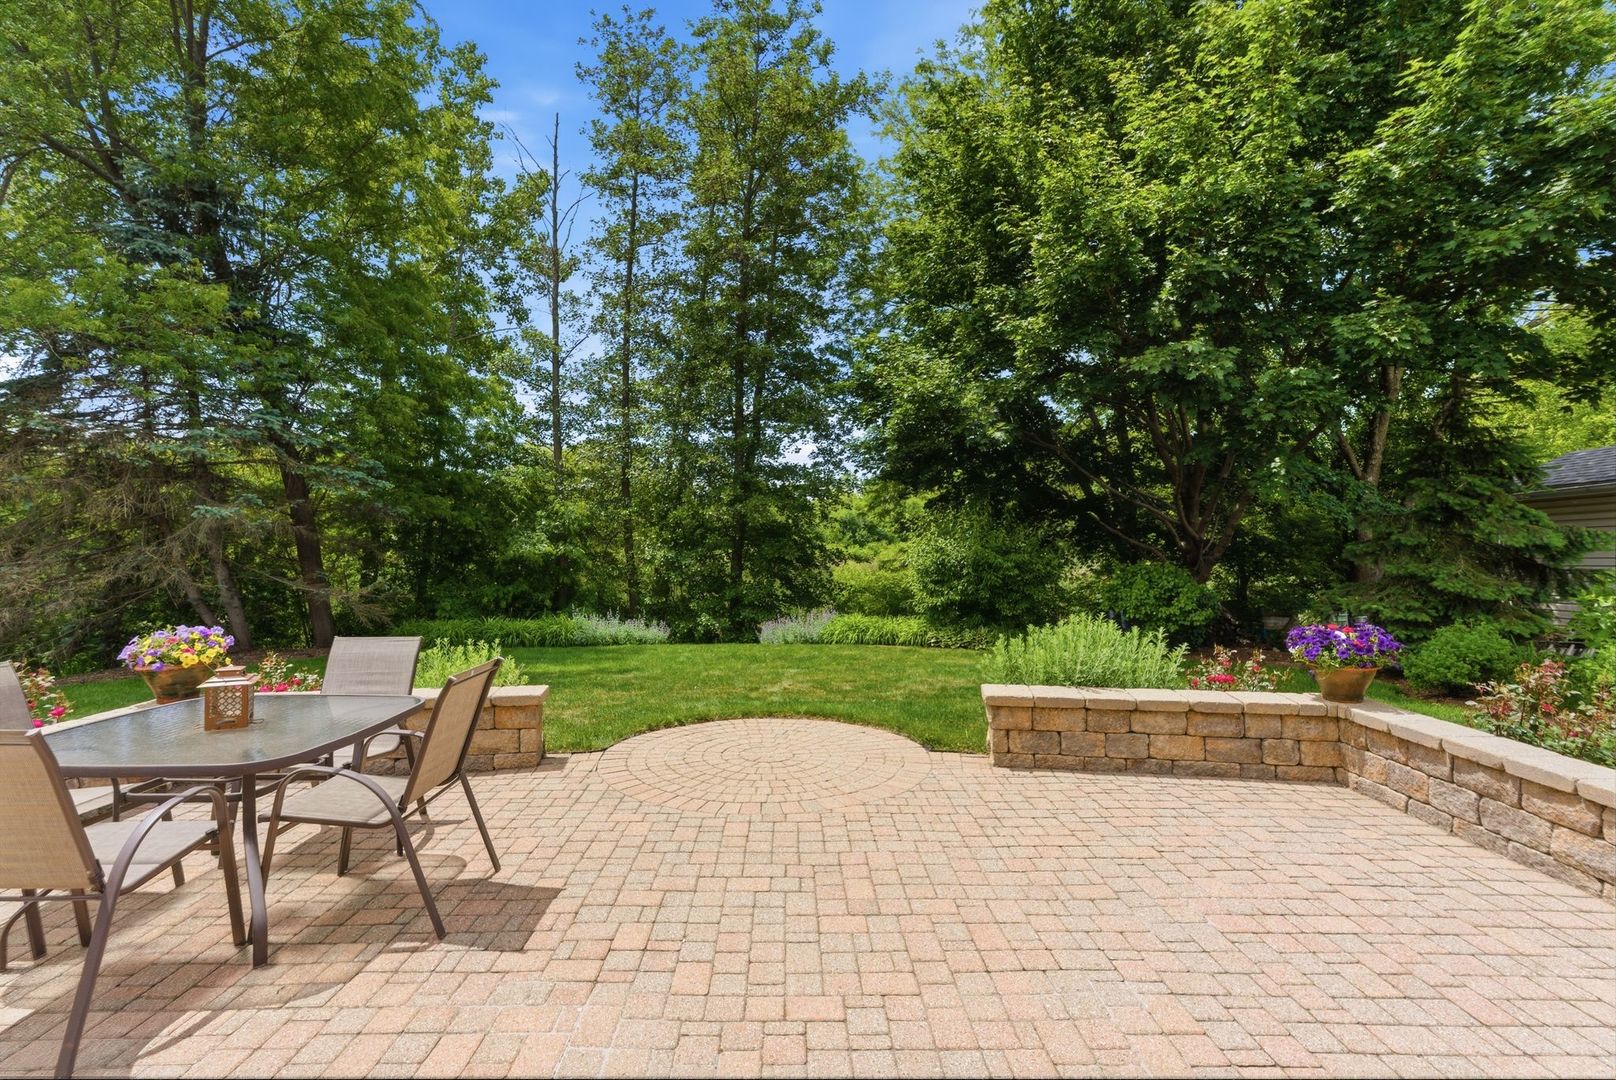
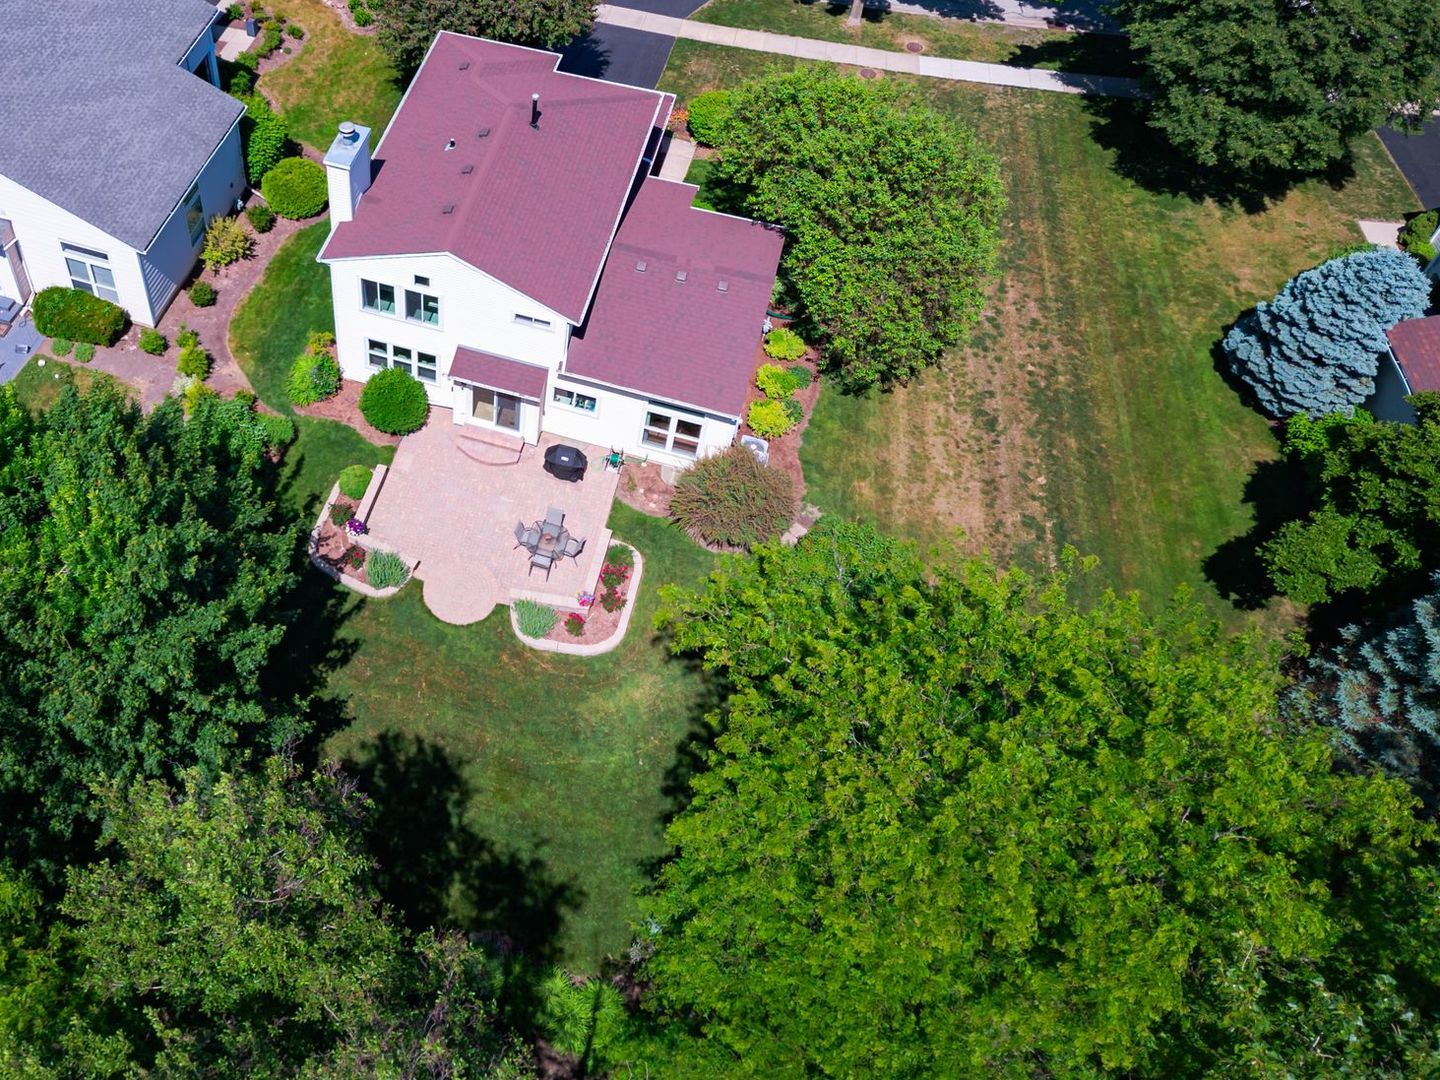
Brick-paver backyard patio with dining set, stone walls, flower planters, and a tree-lined lawn.
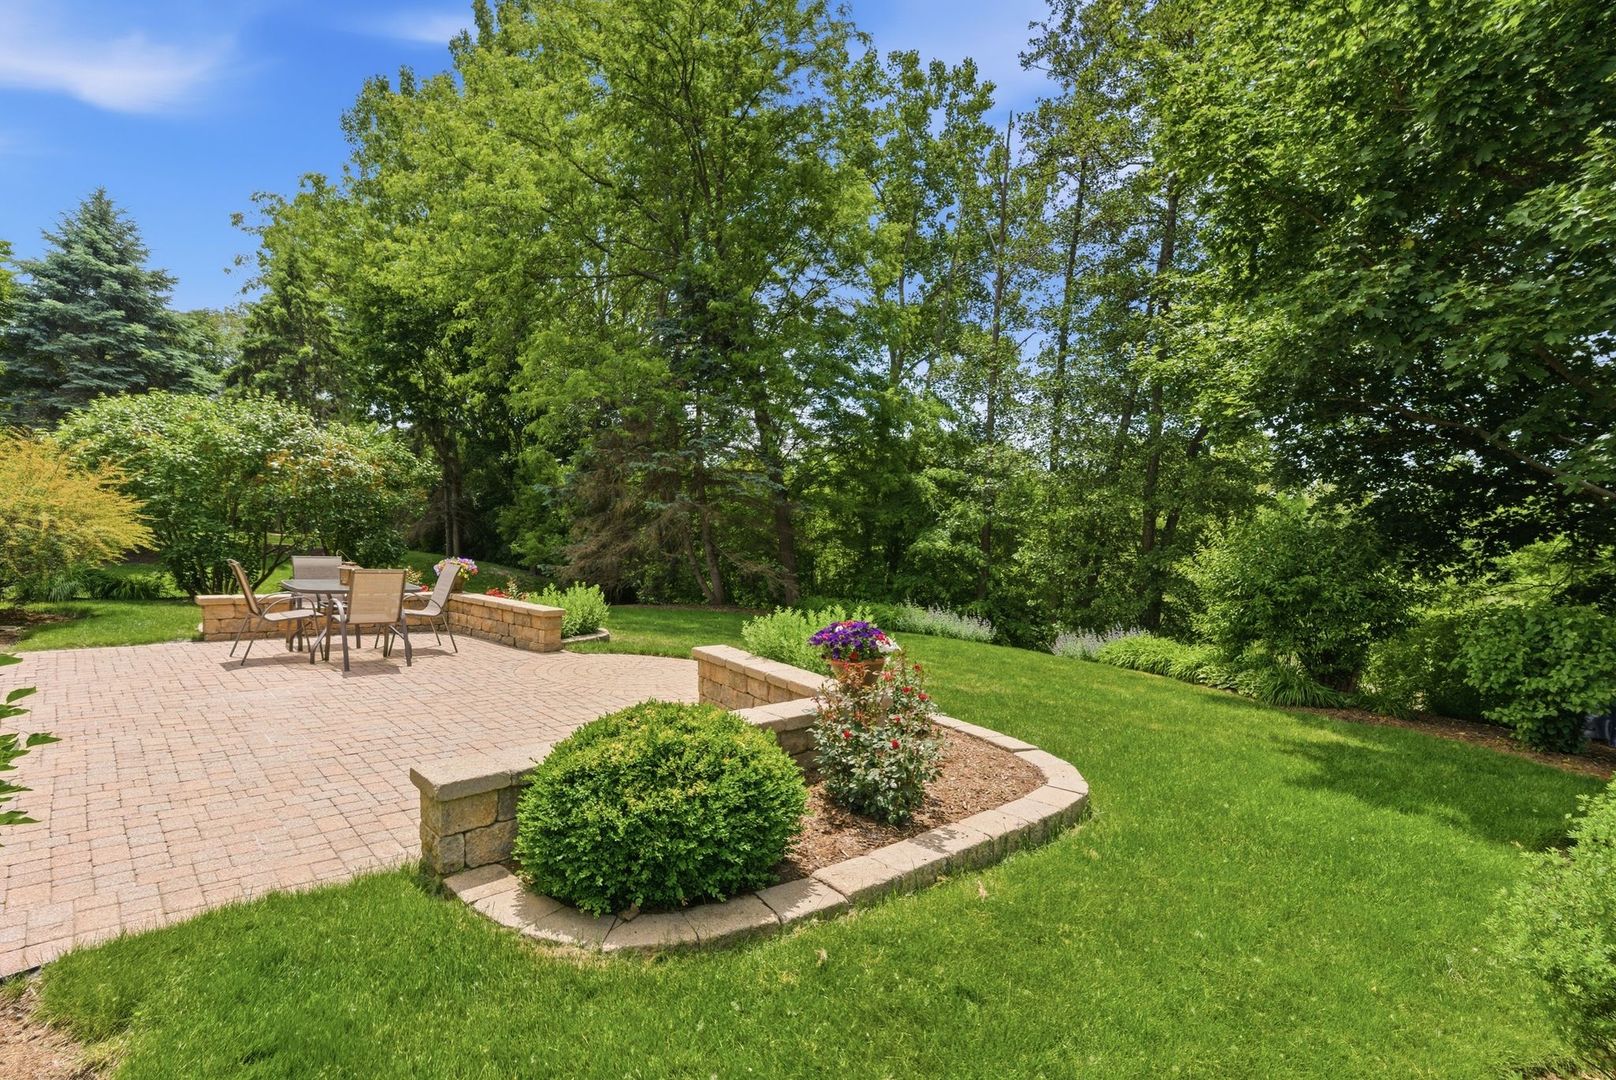
Backyard patio with a brick paver seating area, flower beds, and mature trees.
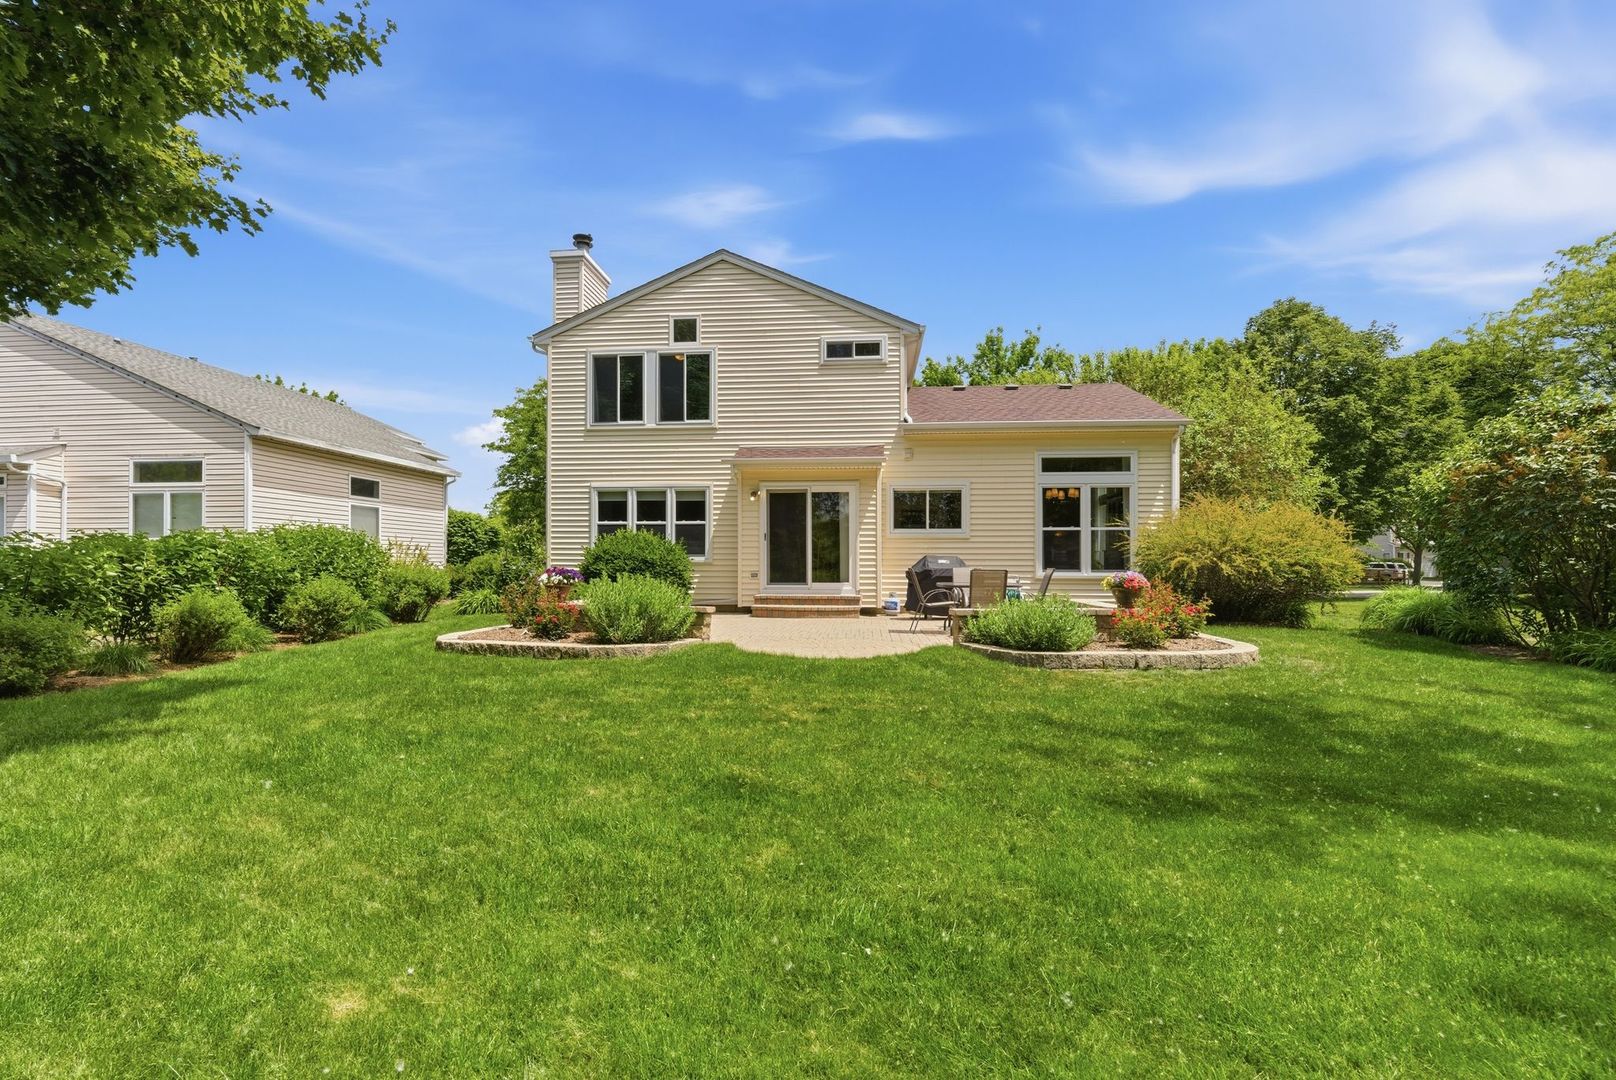
Rear of a beige two-story home with a broad lawn, landscaped beds, and a paved patio with seating.
Aerial view of a white two-story house with a paved patio and broad, tree-bordered lawn.
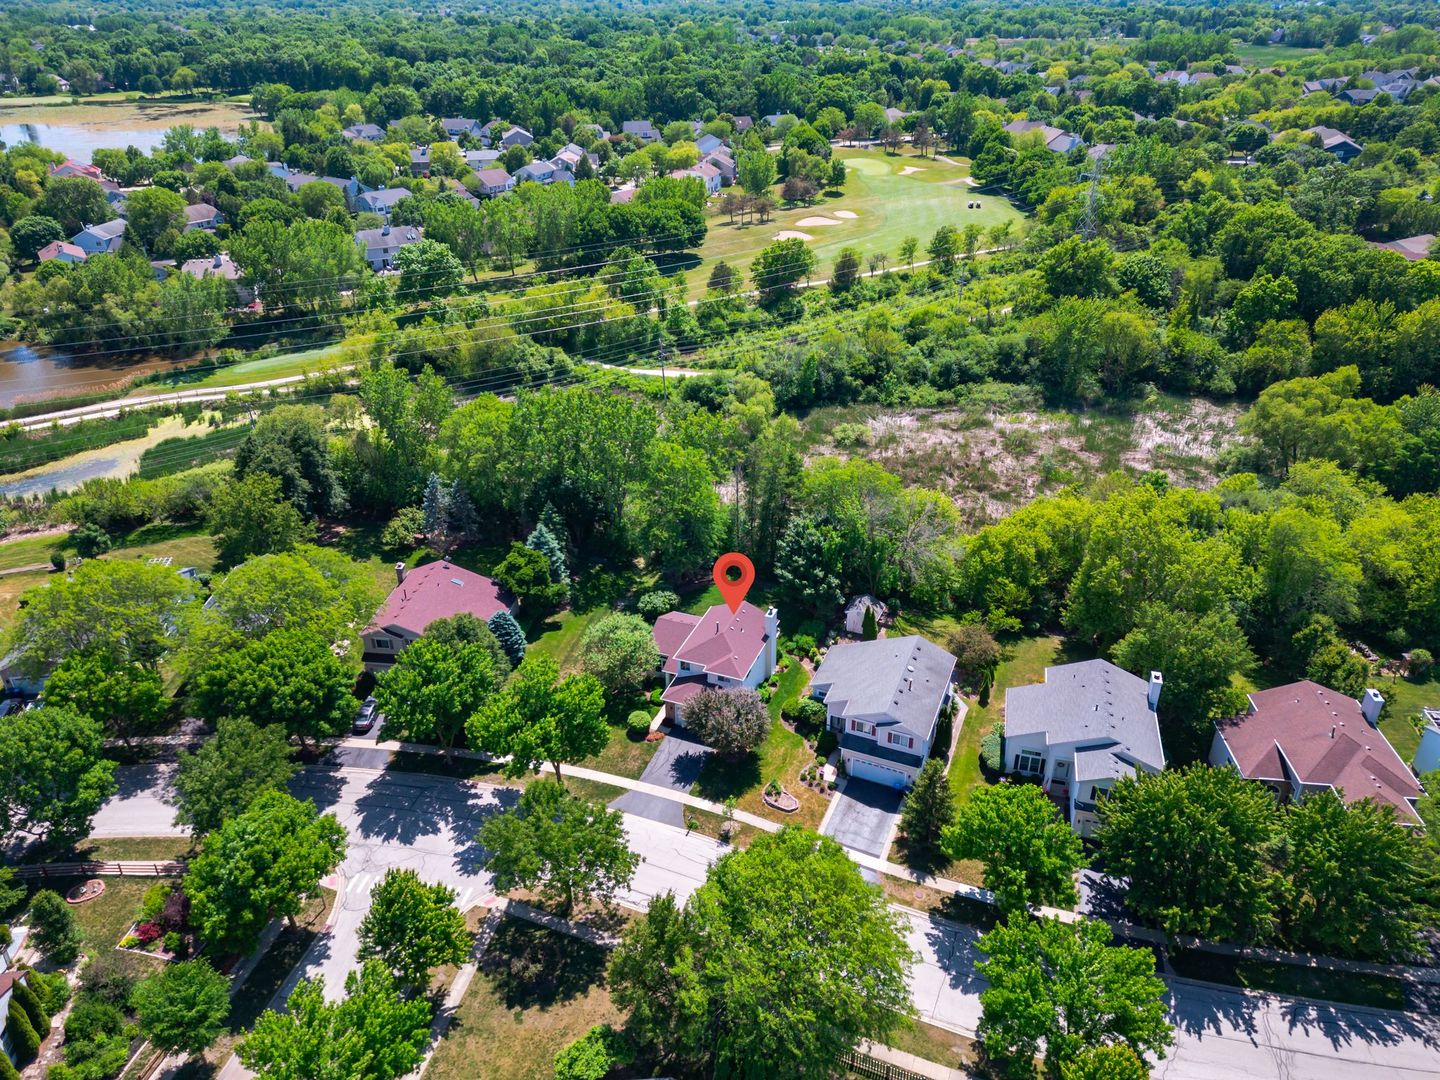
Aerial view of the marked home among trees, with a golf course and wetlands in the distance.
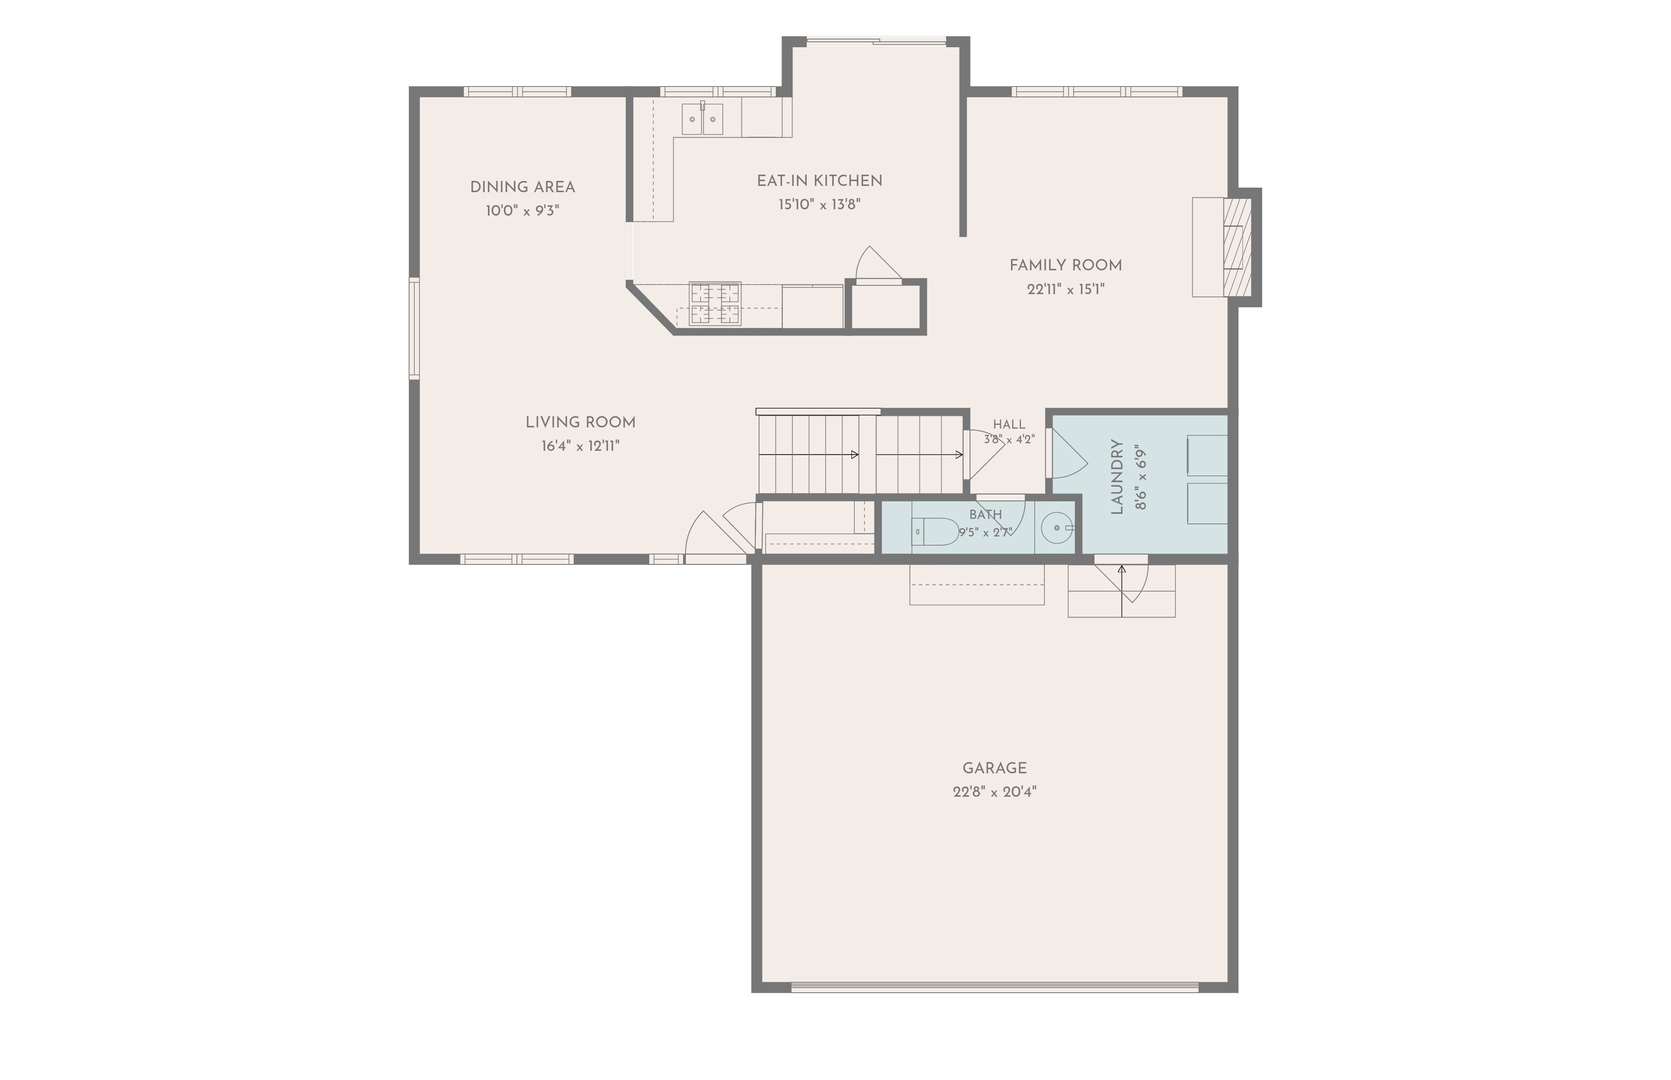
First-floor plan with living and dining areas, eat-in kitchen, family room, laundry, bath, and attached garage.
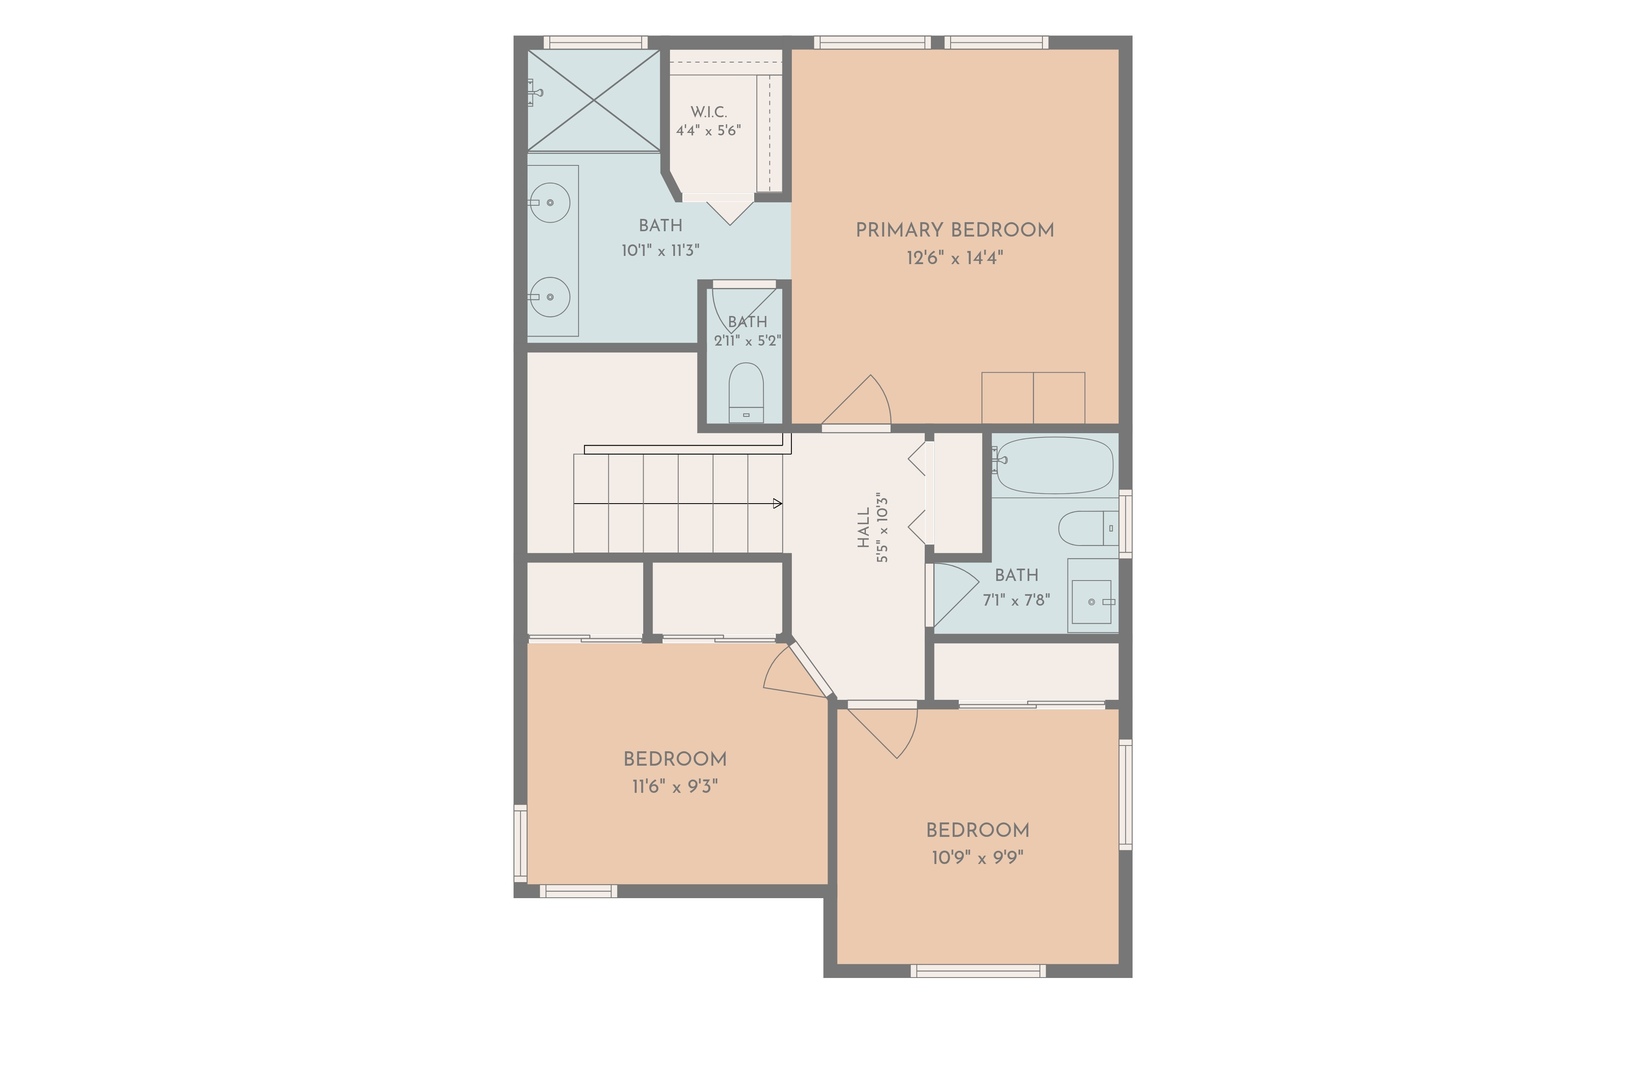
Second-floor plan with a primary bedroom, two bedrooms, three bathrooms, and a central staircase.
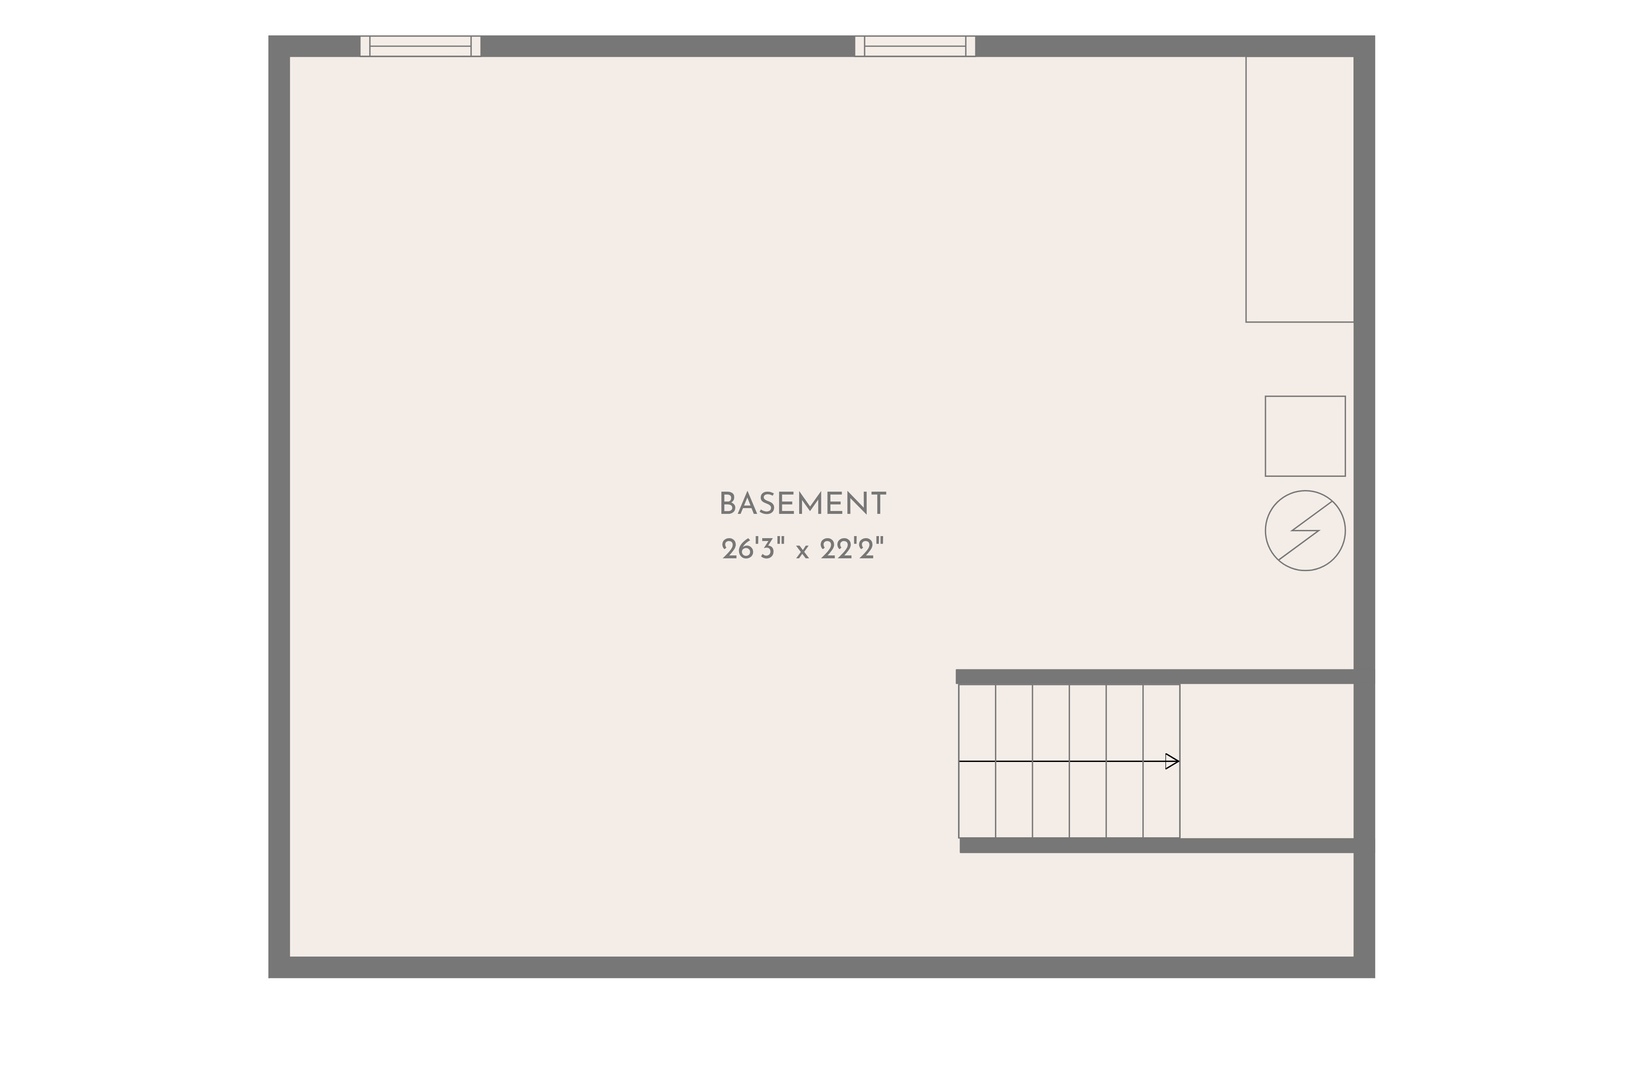
Basement floor plan with an open area, staircase, and dimensions of 26 feet 3 inches by 22 feet 2 inches.
VIEW PHOTOS
Listed by Melanie Enriquez with Baird & Warner 815-701-3000
$460,000

1422 Almaden Lane

3 Beds 3 Baths 1,818 Sq.Ft. 8,276.4 Sq.Ft.
Description

For the first time on the market, welcome to this 3 bedroom, 2.5 bath home, with thoughtful updates throughout! It is truly move-in ready in sought after Elysian Fields neighborhood. The home offers a functional layout for everyday living and entertaining, with an unfinished basement ready for your future ideas. The main level features hardwood flooring. The kitchen has been refreshed with quartz countertops (2024) and updated backsplash (2025). The family room includes a gas starting, wood burning fireplace perfect for your cozy Fall and Winter days. Upstairs, you'll find three bedrooms with newer carpet (2024), including a spacious primary suite with its own private bath. Both primary bathroom and share bathroom had a remodel in 2024! Lastly step into your backyard sanctuary! Featuring an immaculate brick paver patio with seating walls (2019) overlooking conservation land and beautiful flowers. This home provides privacy and peaceful views with no neighbors directly behind you! Many of the big ticket items have already been taken care of for a peace of mind including: a new roof (2022), furnace, A/C and water heater (2021), and upgraded 200-AMP electrical service (2025). The unfinished basement offers plenty of storage today with the potential for additional living space in the future. All of this in a centralized Gurnee location just 5 minutes from shopping and approximately 10 minutes from the College of Lake County, Six Flags Great America and I-94. Meticulously maintained by its original and only owners, this home is ready to welcome its next owner! Ask your Realtor for the full list of updates and improvements.

Share Property

Location

1422 Almaden Lane, Gurnee, IL 60031

Status

For Sale
Melanie  Enriquez

Melanie Enriquez

TITLE

Real Estate Broker

Property Amenities

Interior
Laundry room In Unit
Fireplace Wood Burning, Gas Starter
Appliances Range, Microwave, Dishwasher, Refrigerator, Washer, Dryer
Total Bedrooms: 3
Half Bathrooms: 1
Full Bathrooms: 2
Area & Lot
Lot Area 8,276.4 Sq.Ft.
Living area 1,818 Sq.Ft.
MLS® ID 12768425
Year Built 1995
School District 121
High School Warren Township High School
Middle School Woodland Middle School
Elementary School Woodland Elementary School
Type Residential
Status For Sale
Exterior
Air conditioning Central Air
Heat type Natural Gas
Water Source Public
Garage Space 2.0
Sewer Public Sewer
Parking Asphalt, Yes, Garage Owned, Attached, Garage
Lot Features Forest Preserve Adjacent
Roof Asphalt
Finance
Sales Price $460,000
HOA Fees $225 yearly
Real Estate Tax $8,335 yearly
Two-story beige home with brick accents, a wide two-car garage, and landscaped front yard.

Schedule a Showing

I would love to show you my beautiful property. Please select your preferred date and time below. I will be in touch shortly to confirm your appointment.

Schedule a Showing

I would love to show you my beautiful property. Please select your preferred date and time below. I will be in touch shortly to confirm your appointment.

Thank you for your interest in 1422 Almaden Lane, Gurnee, IL 60031. We are reviewing your request and will be in touch shortly!

Mortgage Calculator

Estimate your monthly mortgage payment, including the principal and interest, property taxes, and HOA. Adjust the values to generate a more accurate rate.

All estimates are provided for informational purposes only. Actual amounts may vary.
$0,000 Your Payment 20 15 65
$0,000 Your Payment

Work With Melanie

Work with someone who knows McHenry County beyond the listings. Melanie brings a thoughtful, steady approach to every step, helping buyers and sellers feel informed, comfortable, and connected to what comes next. Around here, real estate is less about the transaction and more about finding the right fit for your next chapter.