Leave a Message

Thank you for your message. I will be in touch with you shortly.

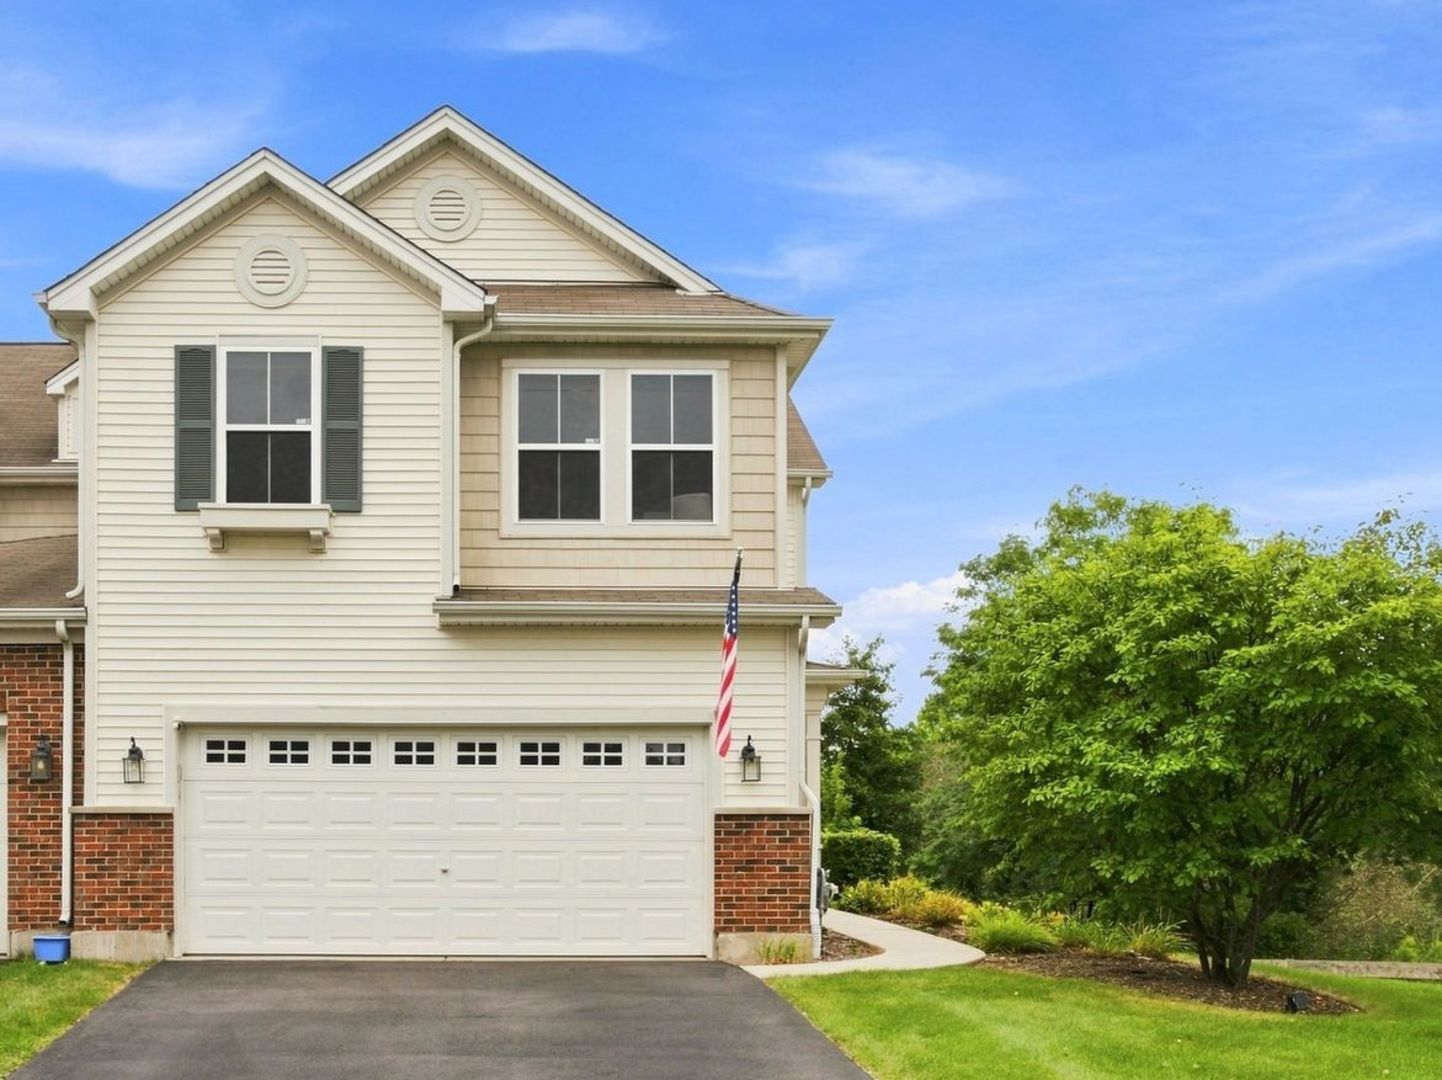
Two-story cream-sided house with brick accents, double garage, American flag, and leafy front yard.
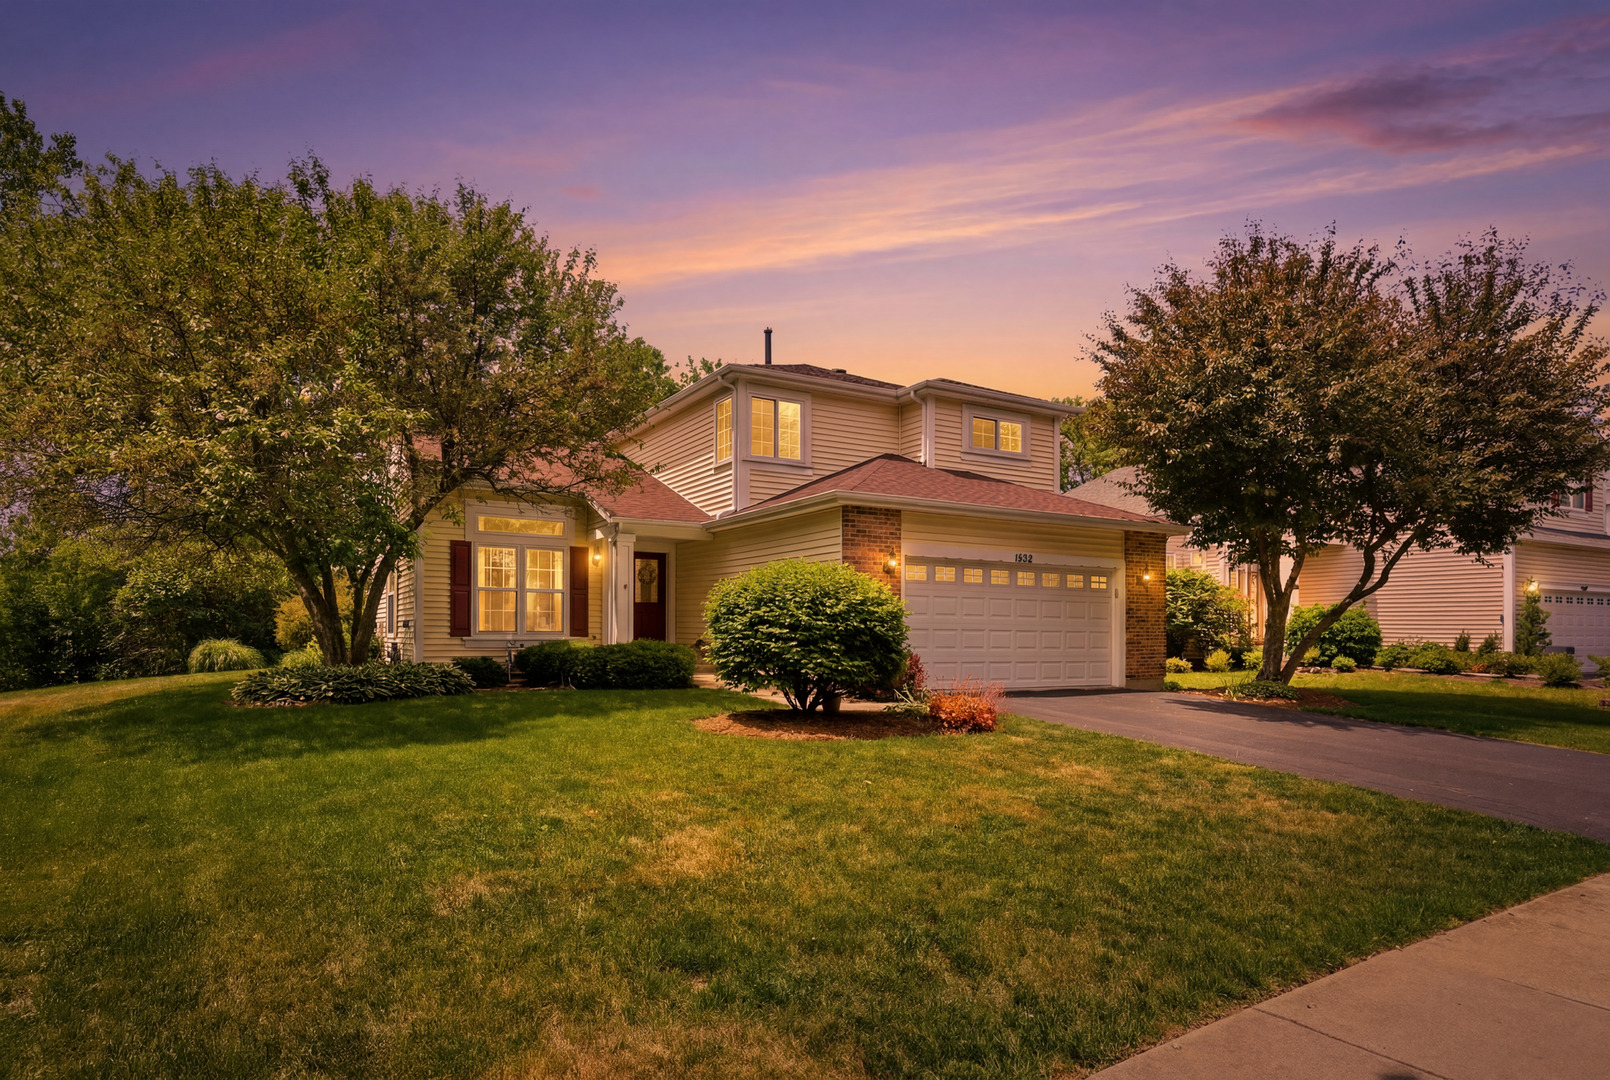
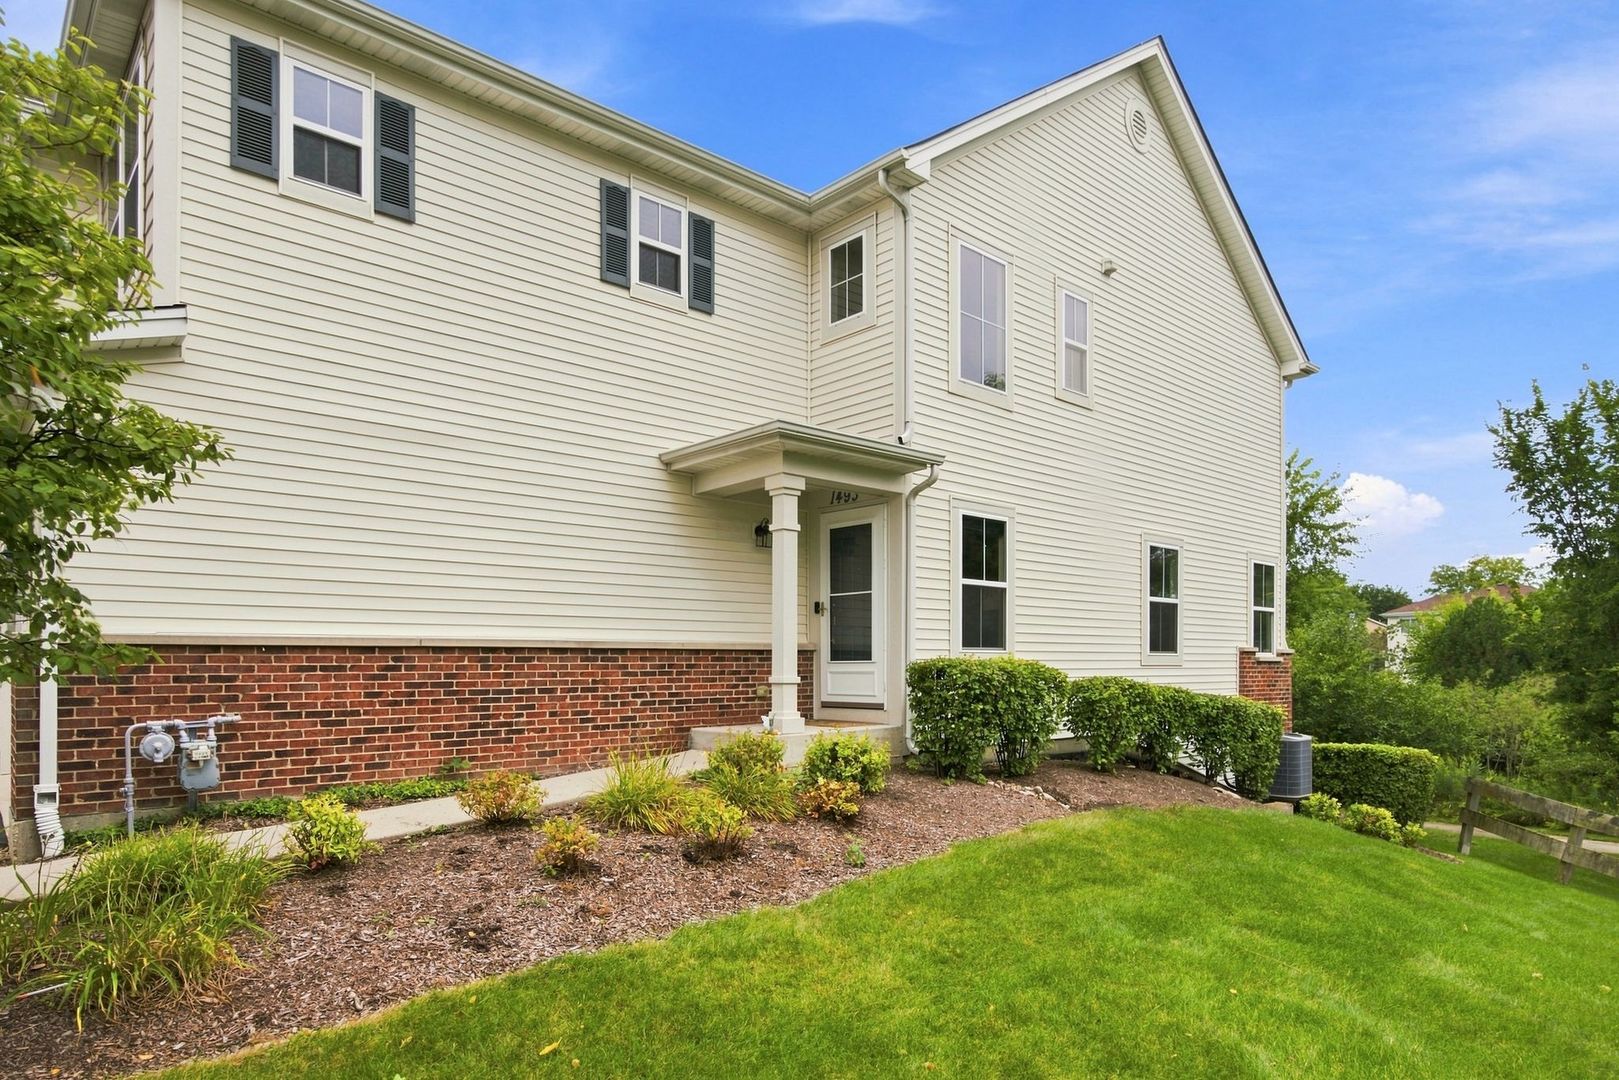
Two-story cream-sided house with a brick lower facade, covered entry, and landscaped front lawn.
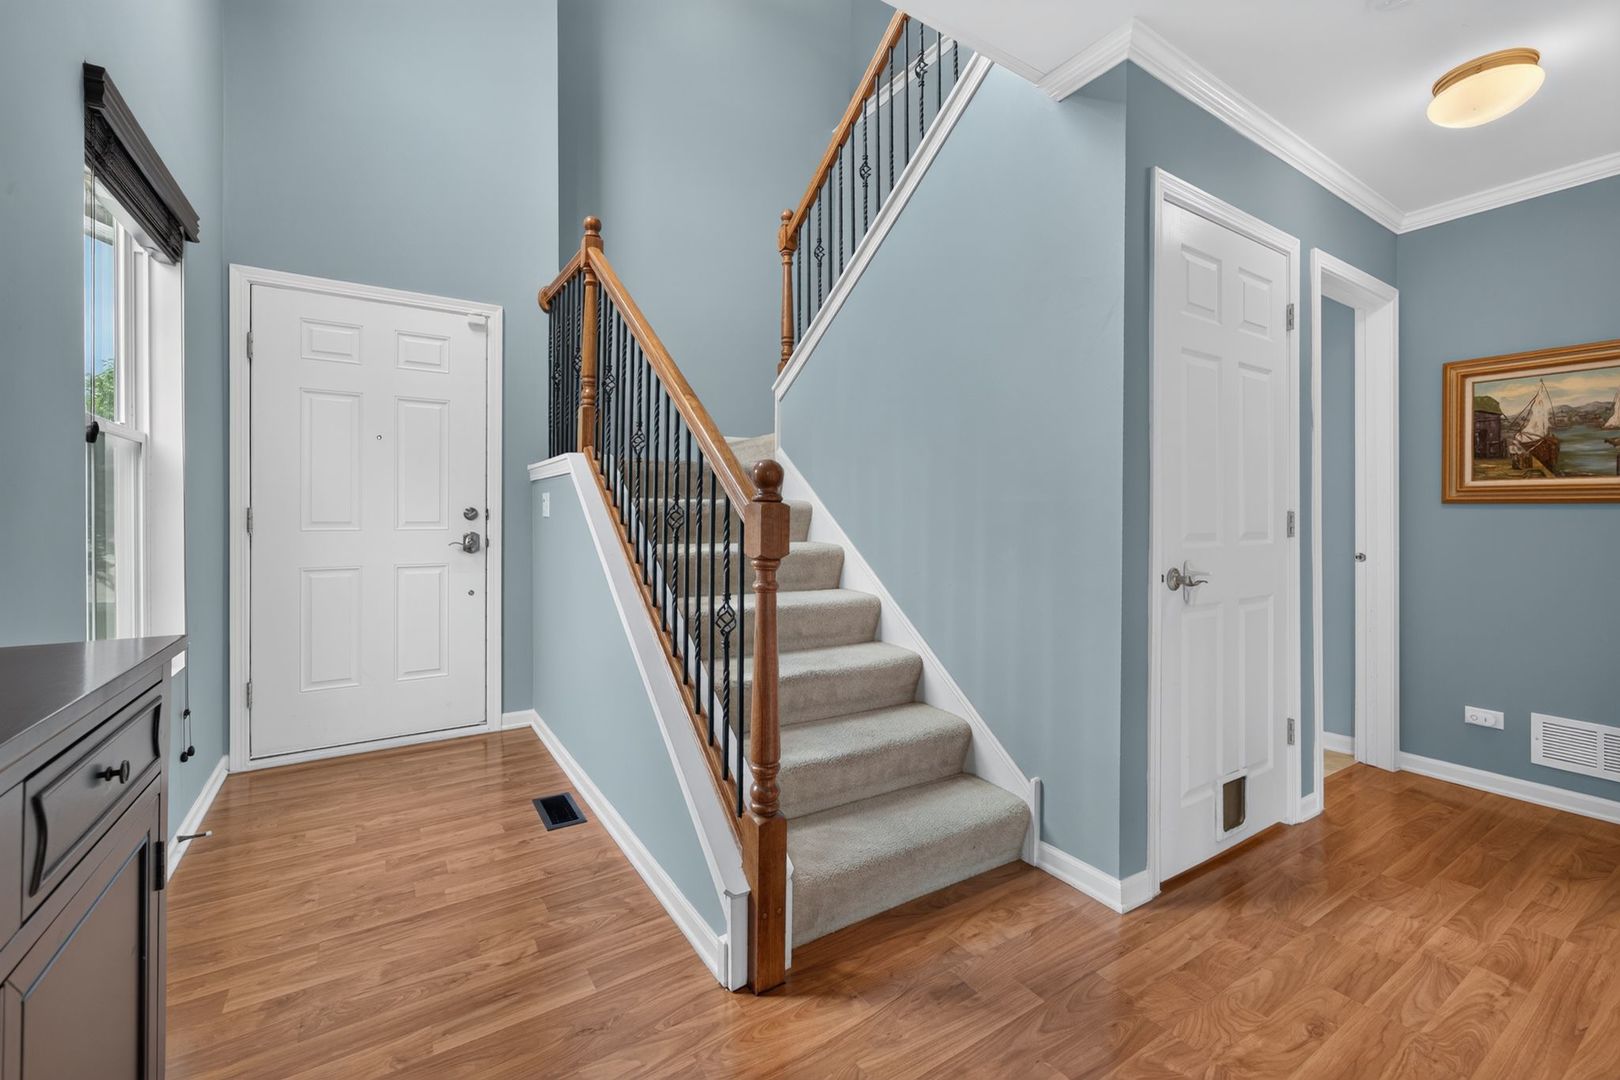
Entry foyer with a carpeted staircase, wood-and-iron railing, blue-gray walls, and hardwood floors.
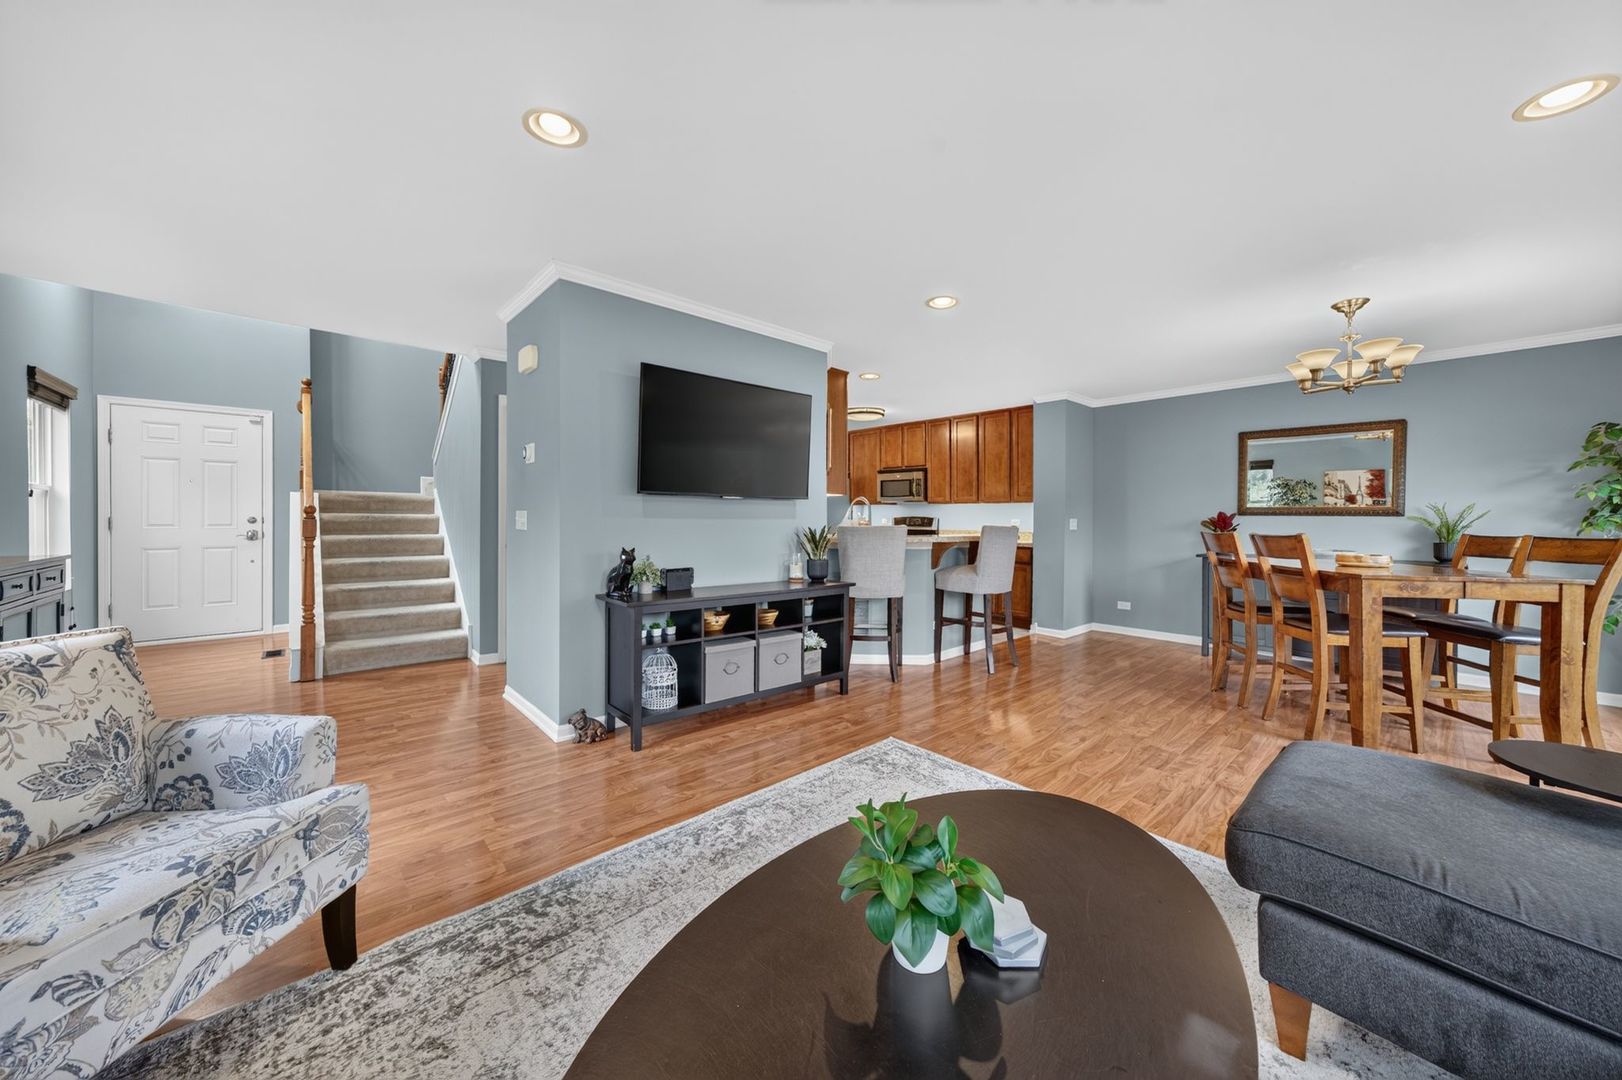
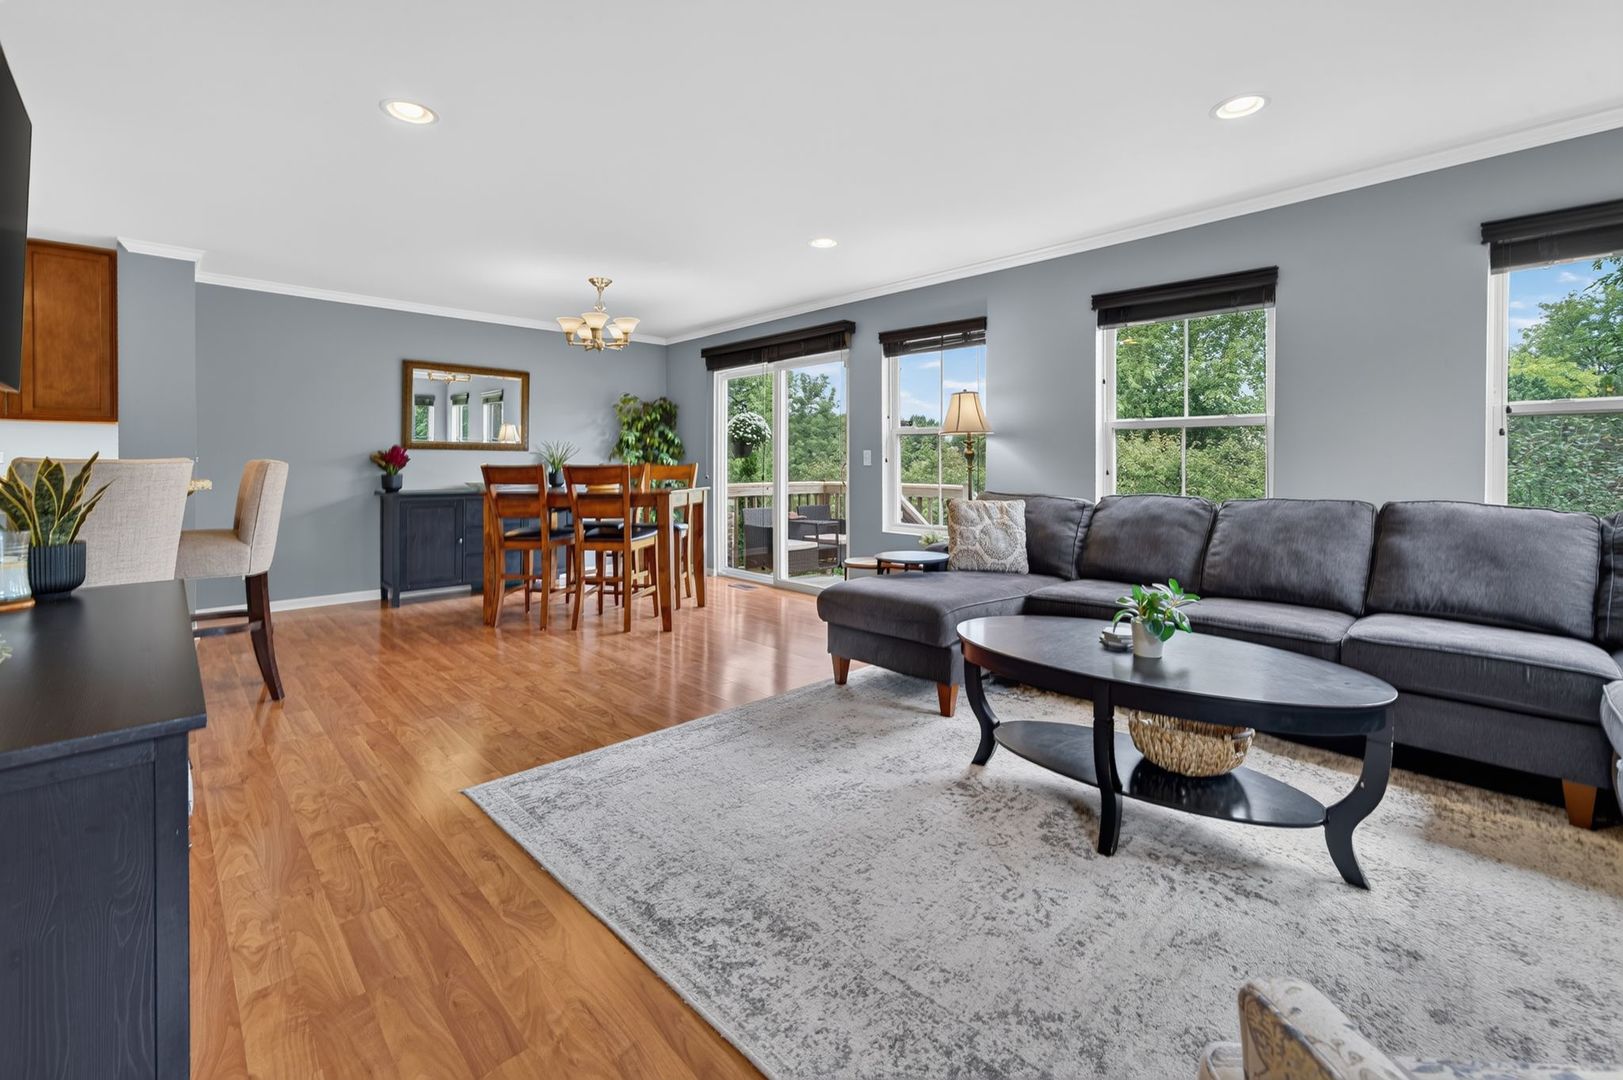
Open-plan living and dining room with hardwood floors, a staircase, and a wall-mounted television.
Open-plan living and dining room with a dark sectional, hardwood floors, and large windows overlooking greenery.
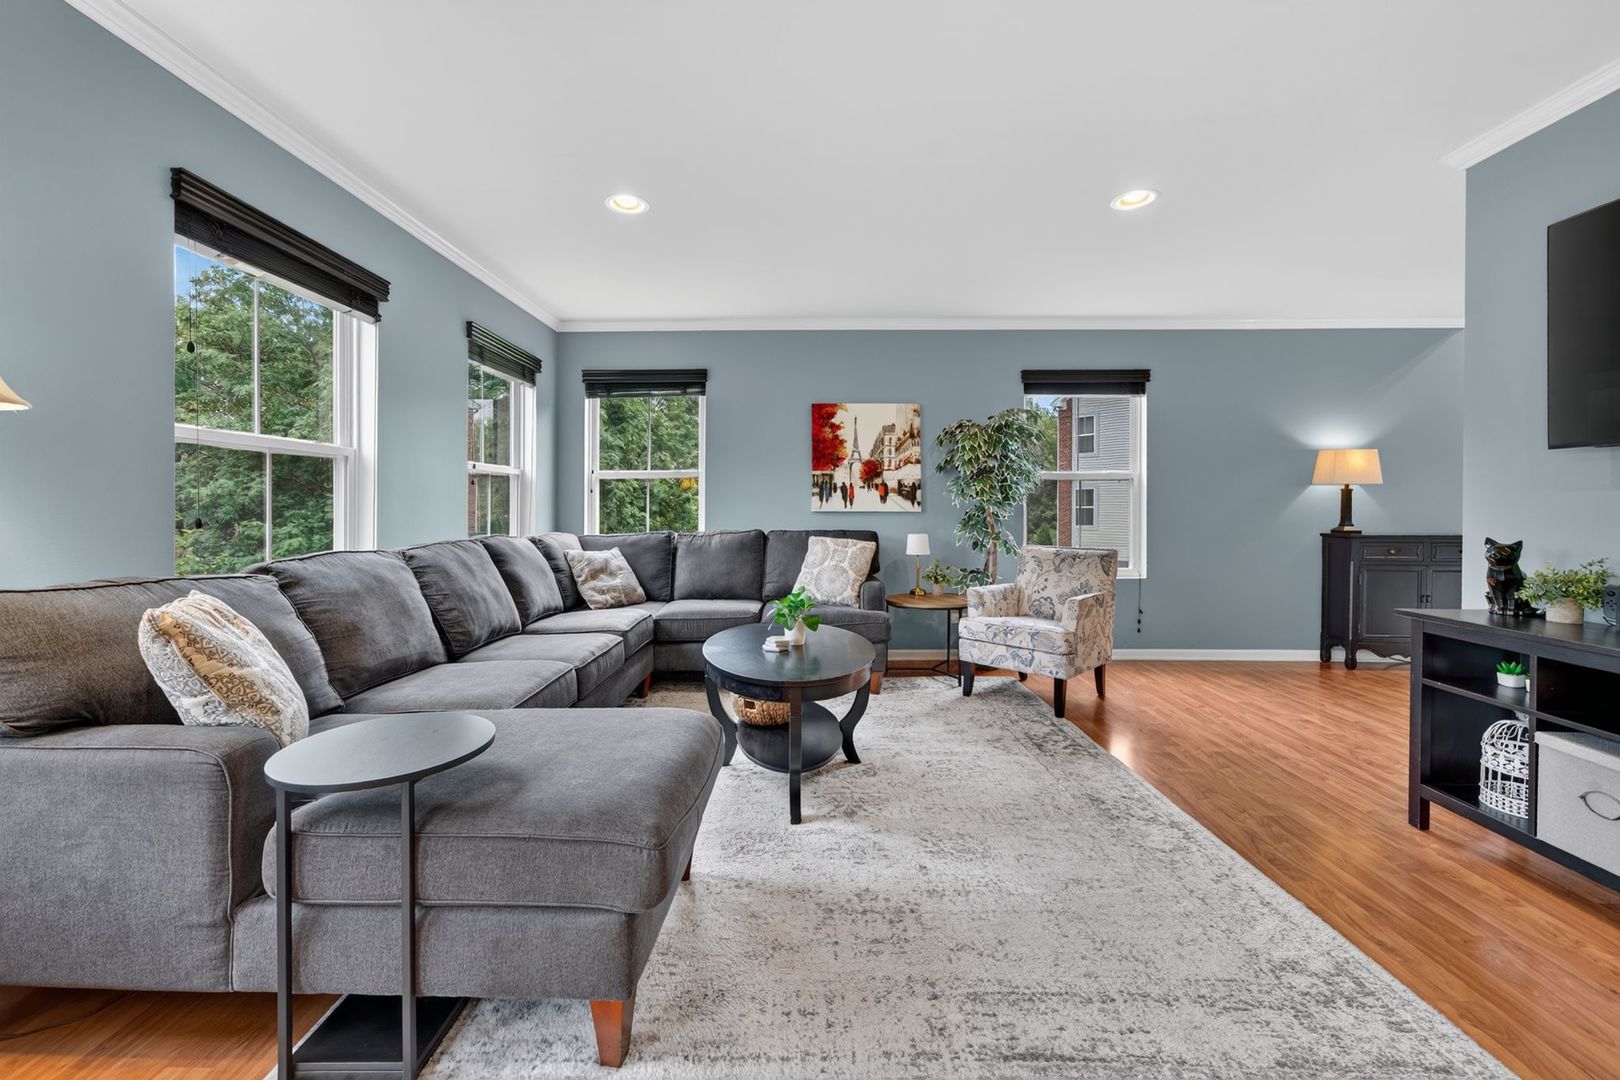
Living room with a gray sectional, patterned armchair, blue-gray walls, and hardwood floors.
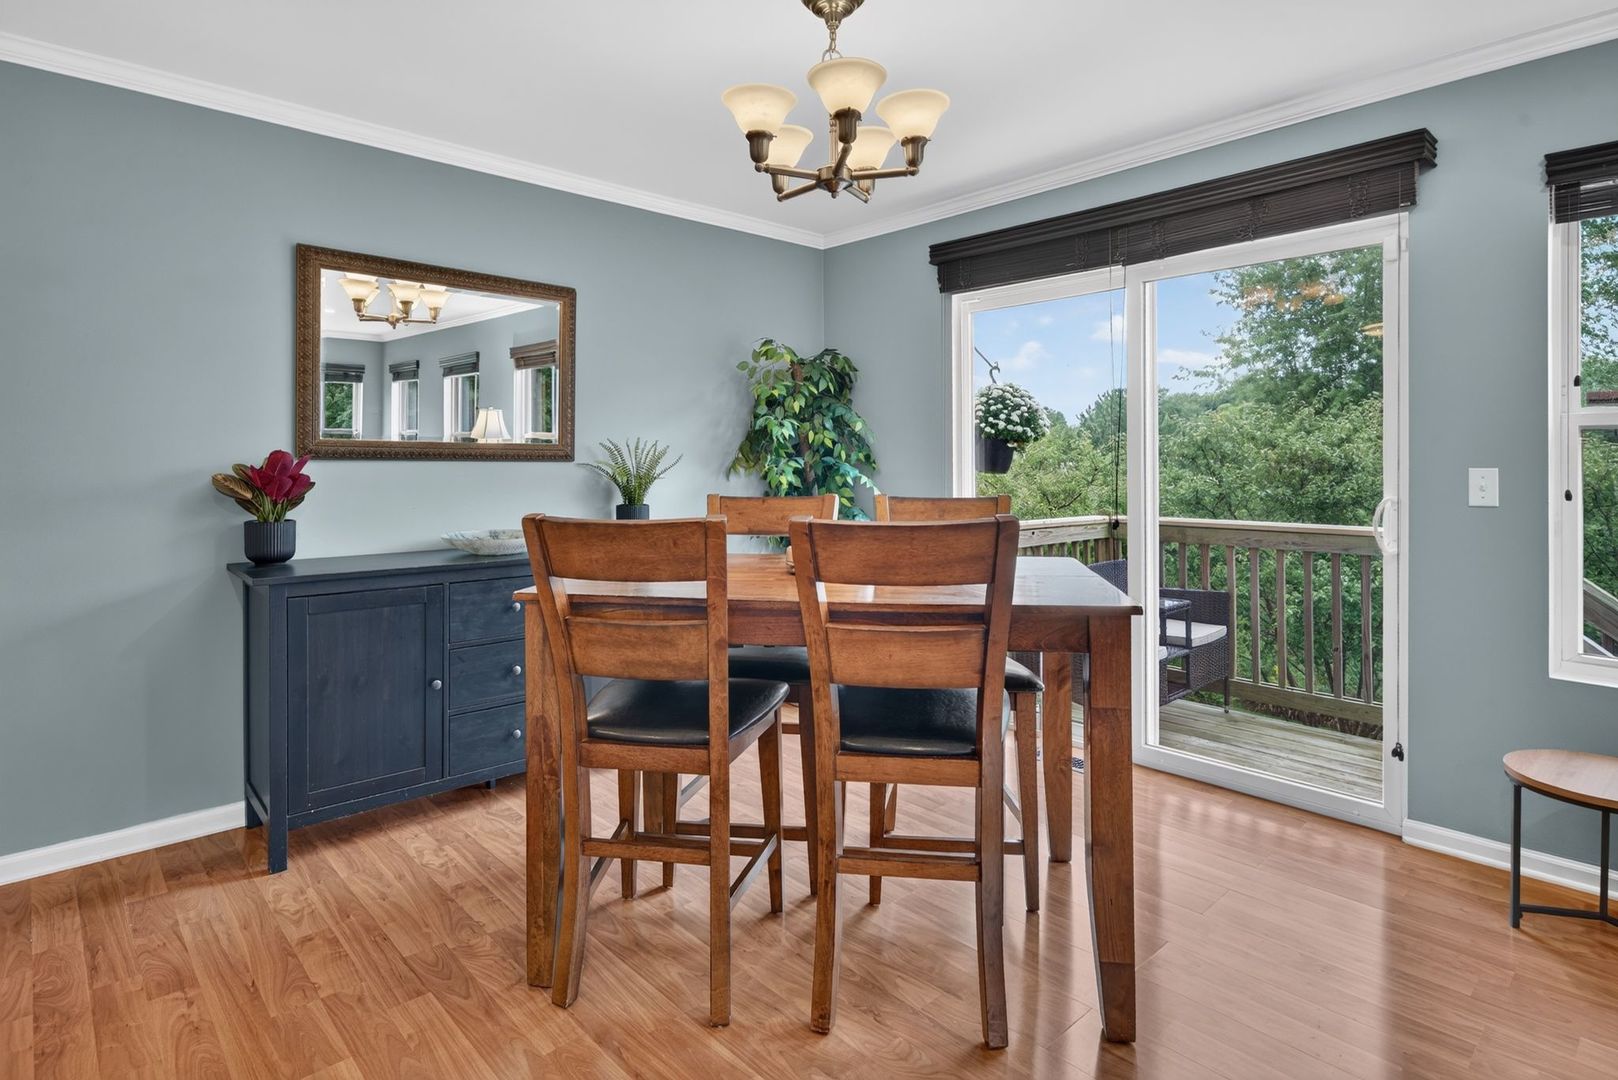
Furnished dining room with a wooden table, blue-gray walls, and sliding glass doors to a tree-lined deck.
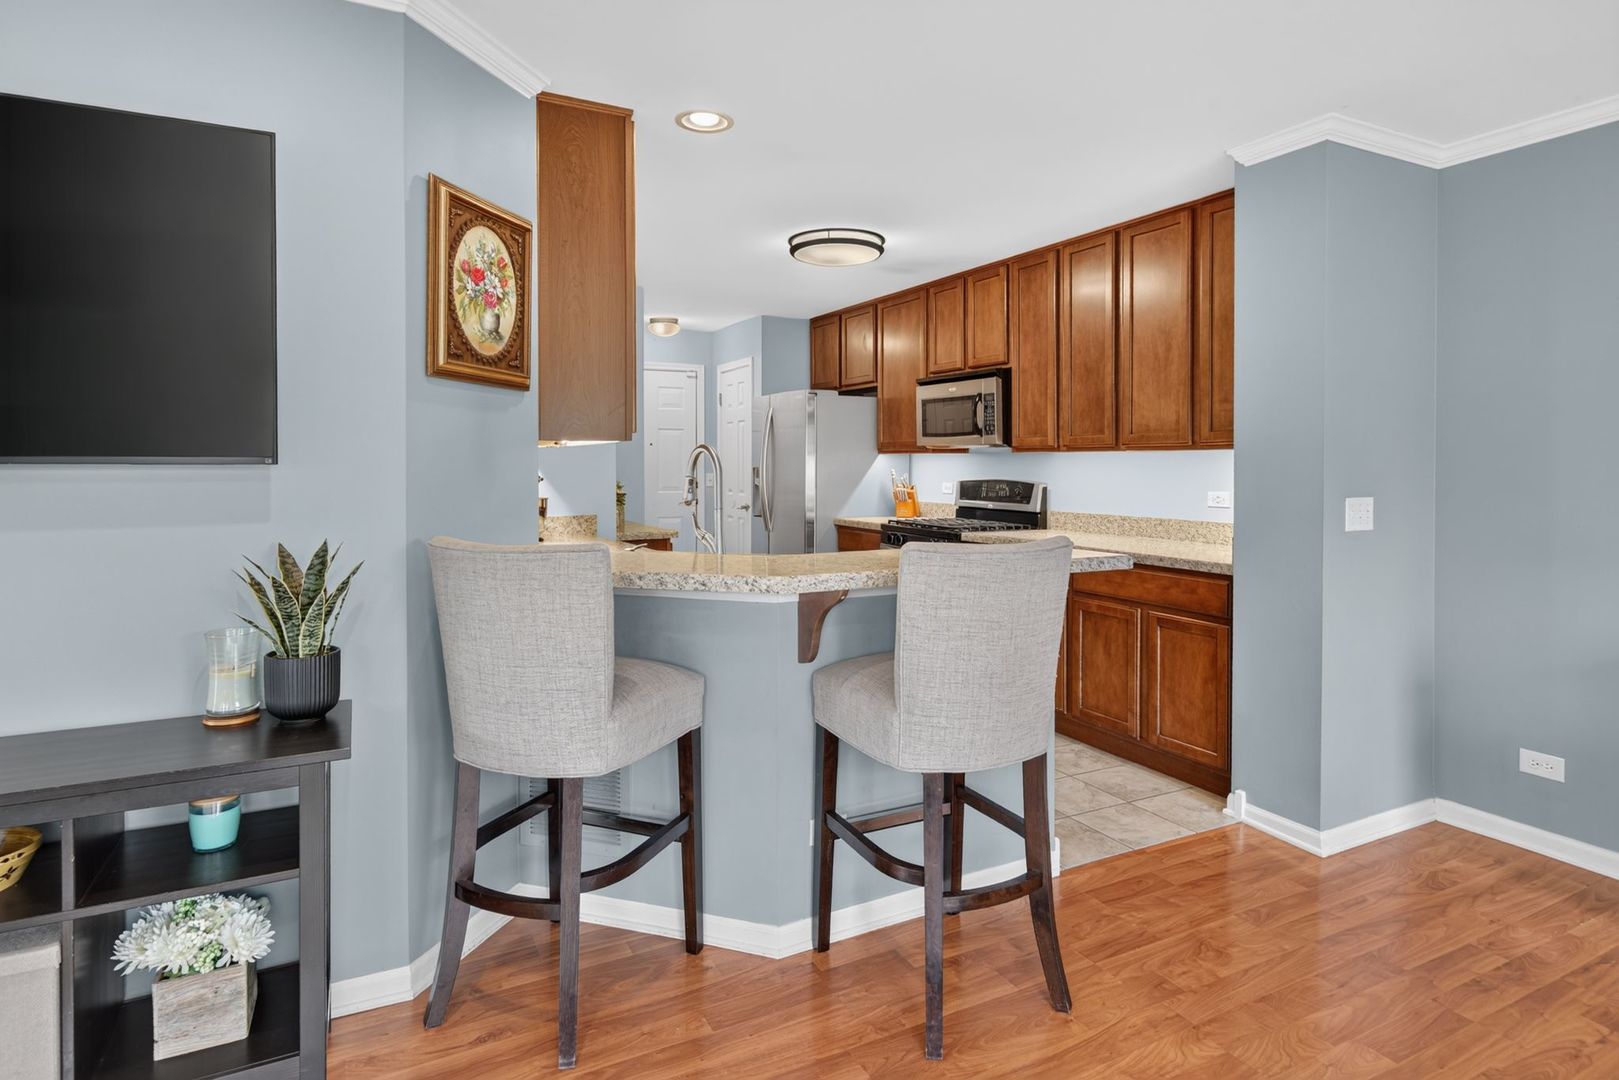
Kitchen with wood cabinets, stainless steel appliances, and a granite peninsula with two bar stools.
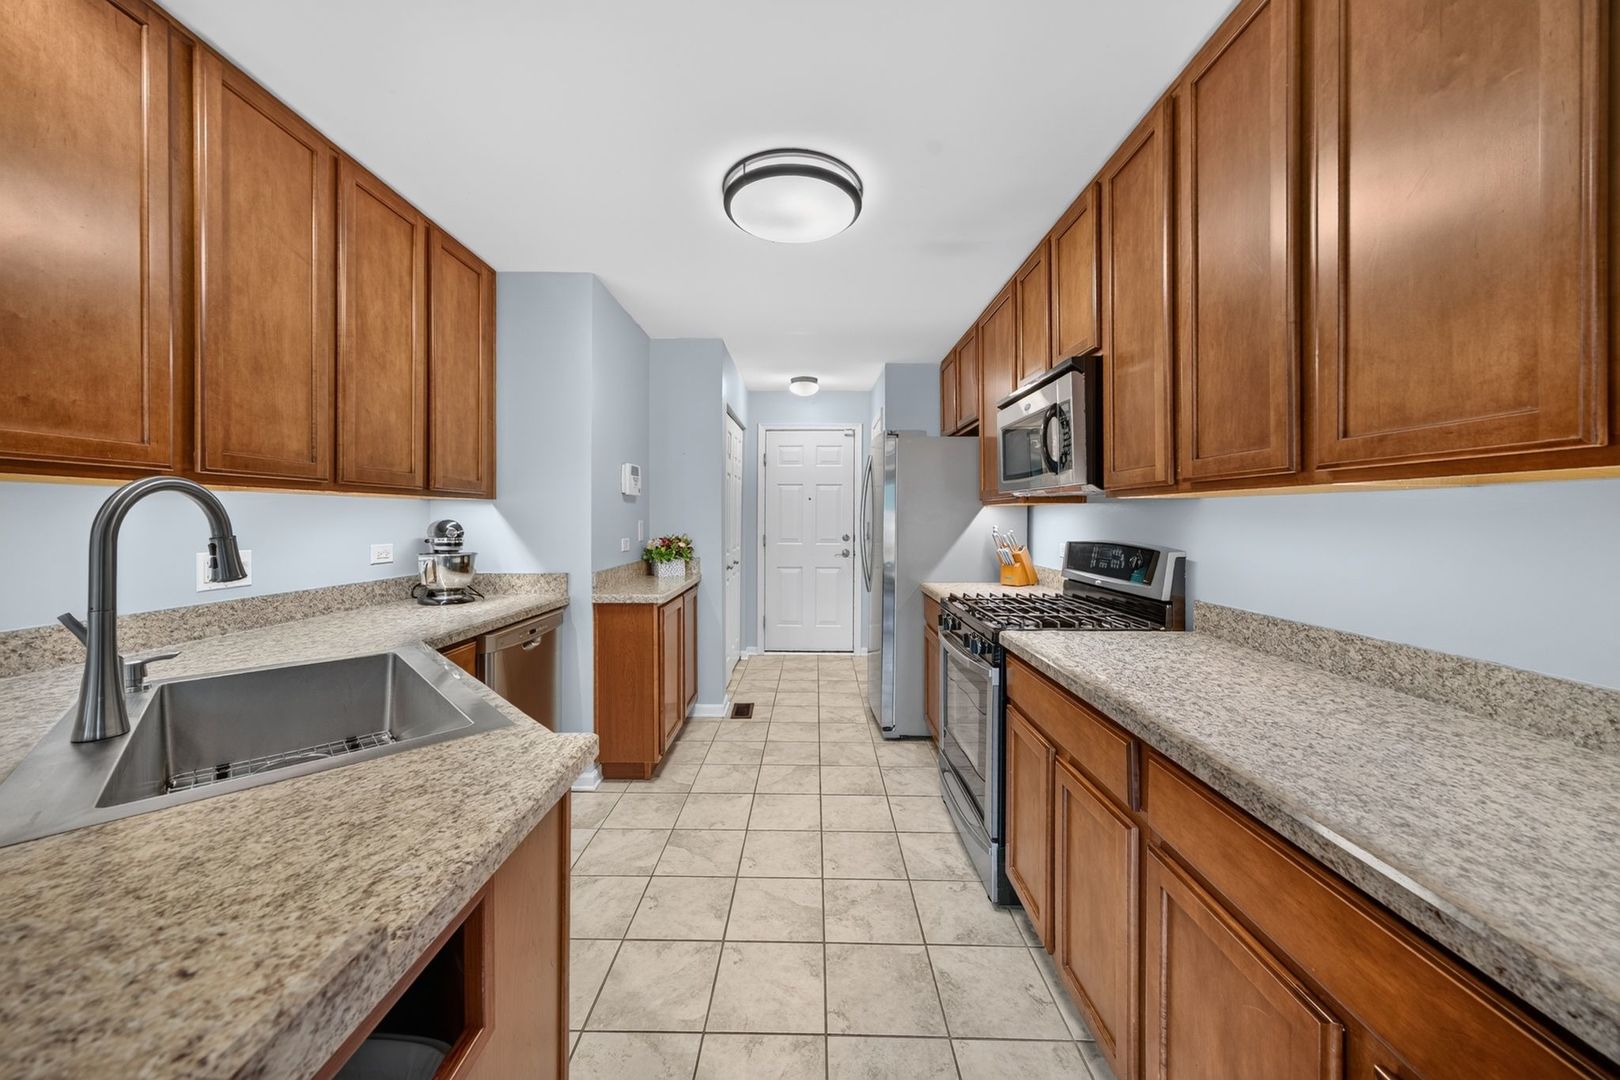
Galley kitchen with warm wood cabinets, stone counters, and stainless-steel appliances.
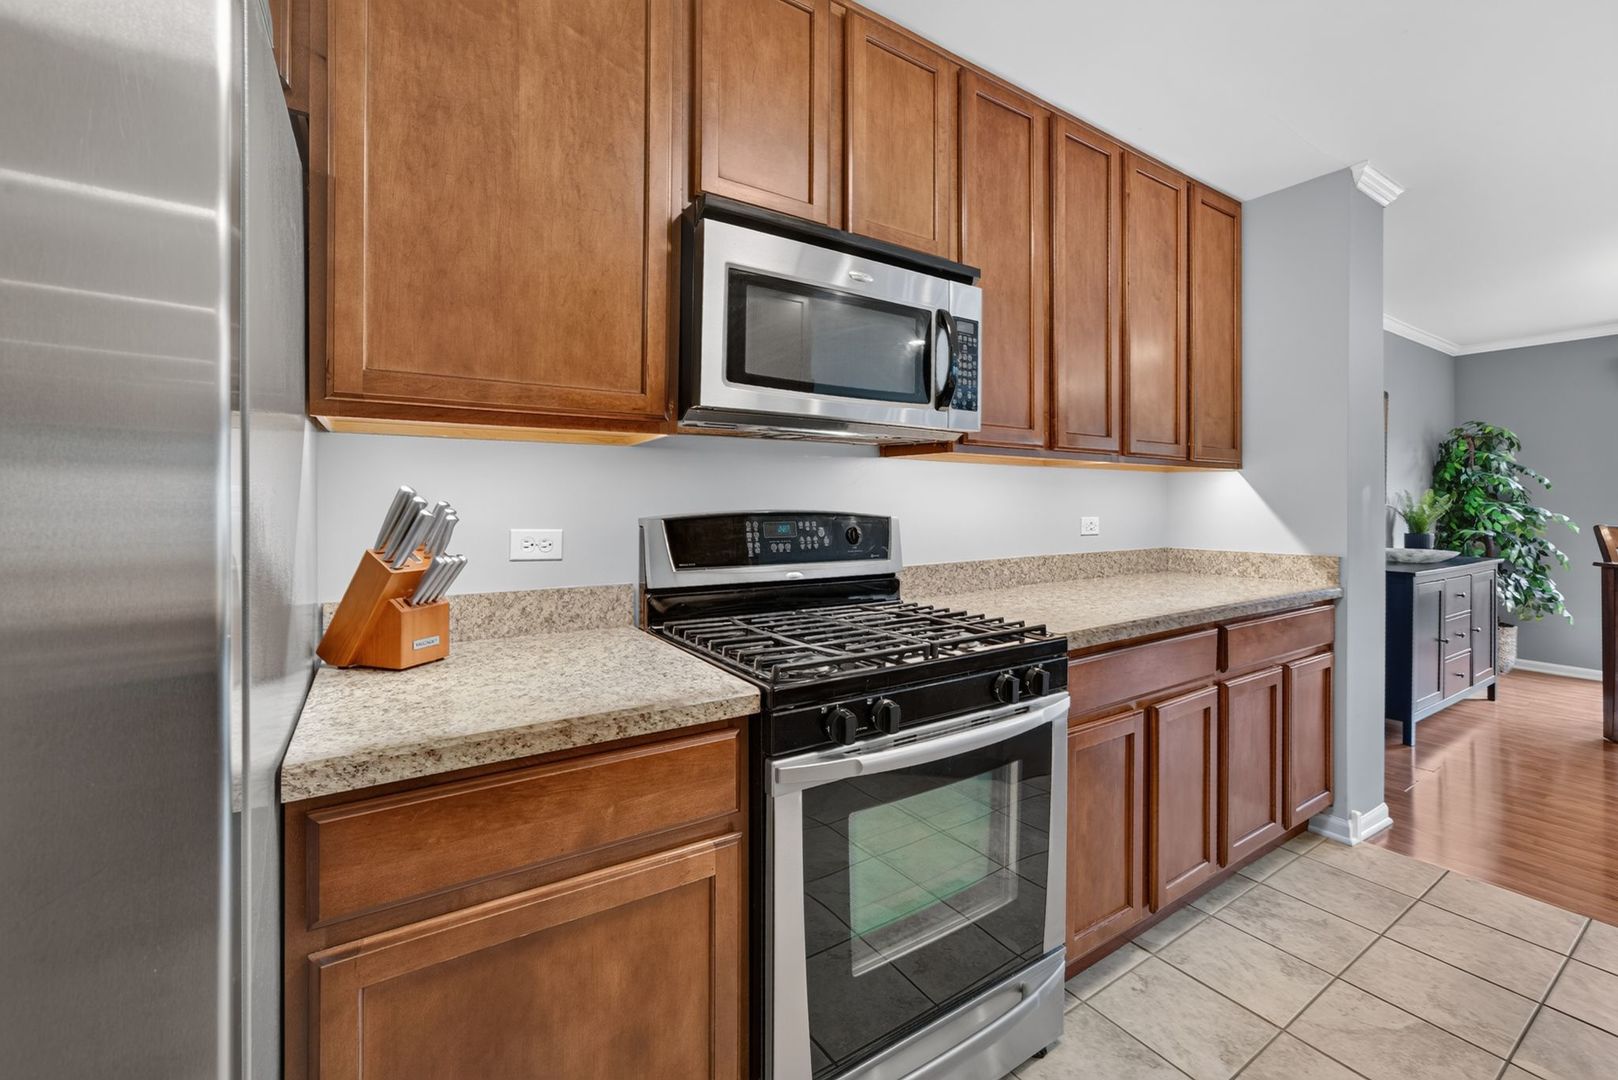
Kitchen with wood cabinets, granite counters, and a stainless-steel refrigerator above a gas range.
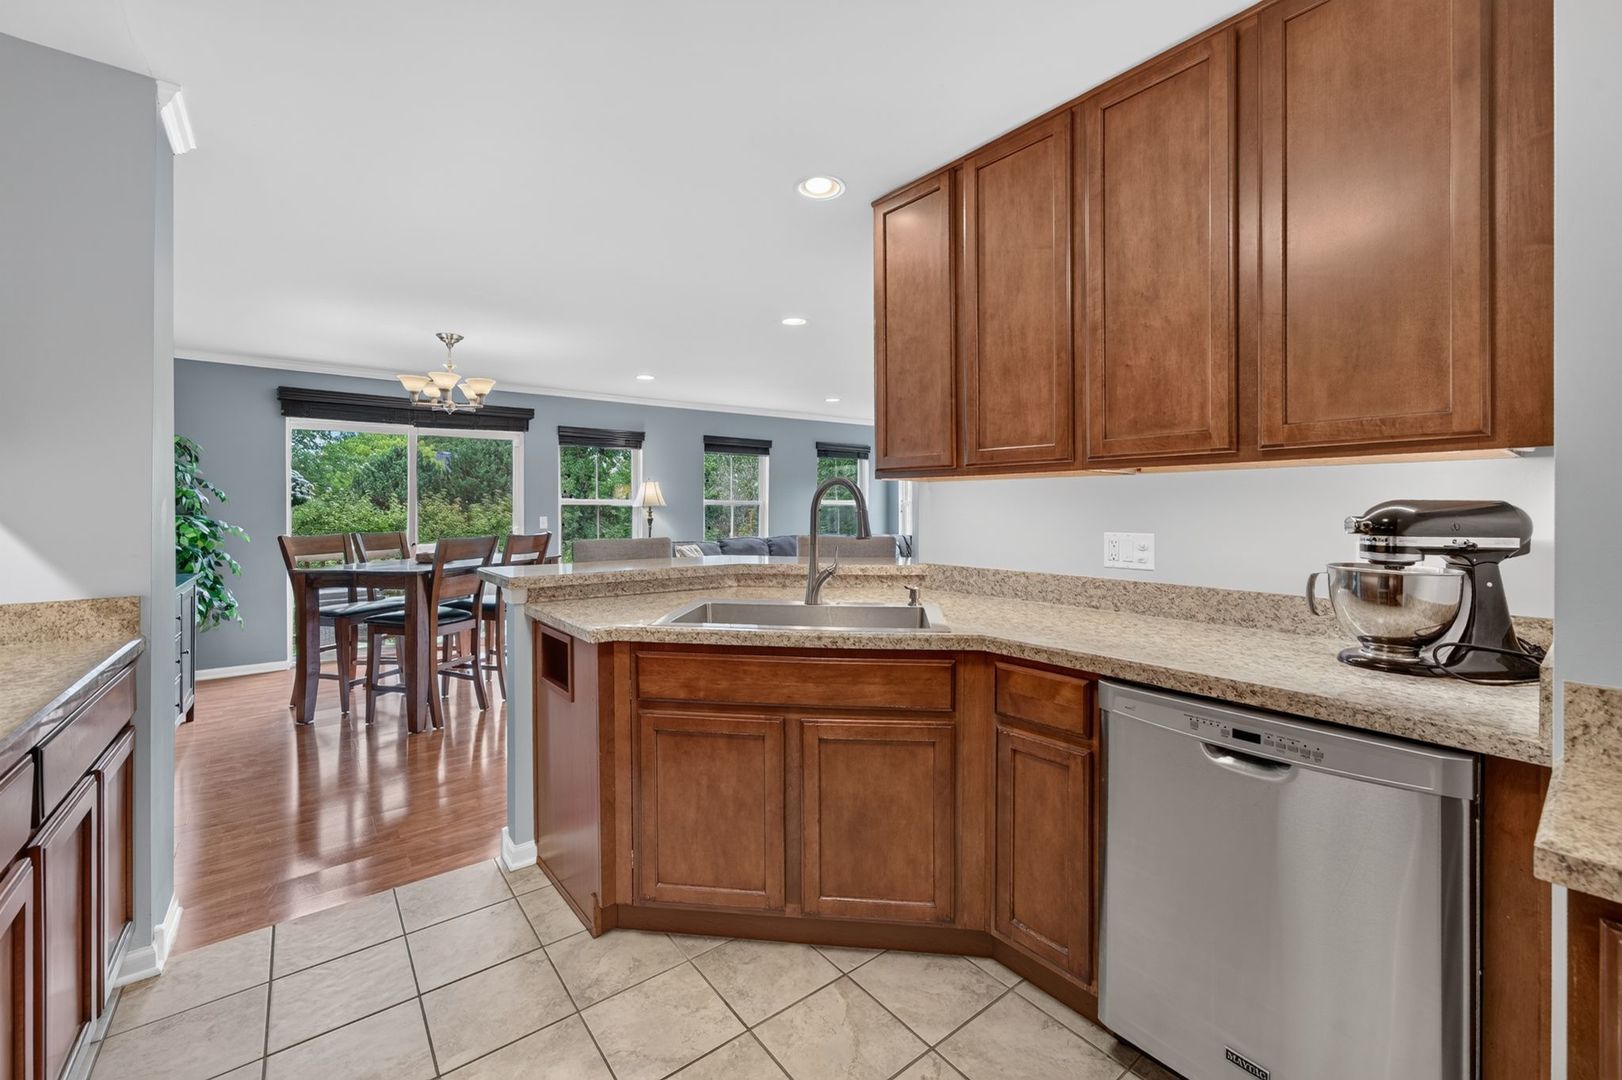
Kitchen with wood cabinets, granite counters, and a sink island opening to the dining area.
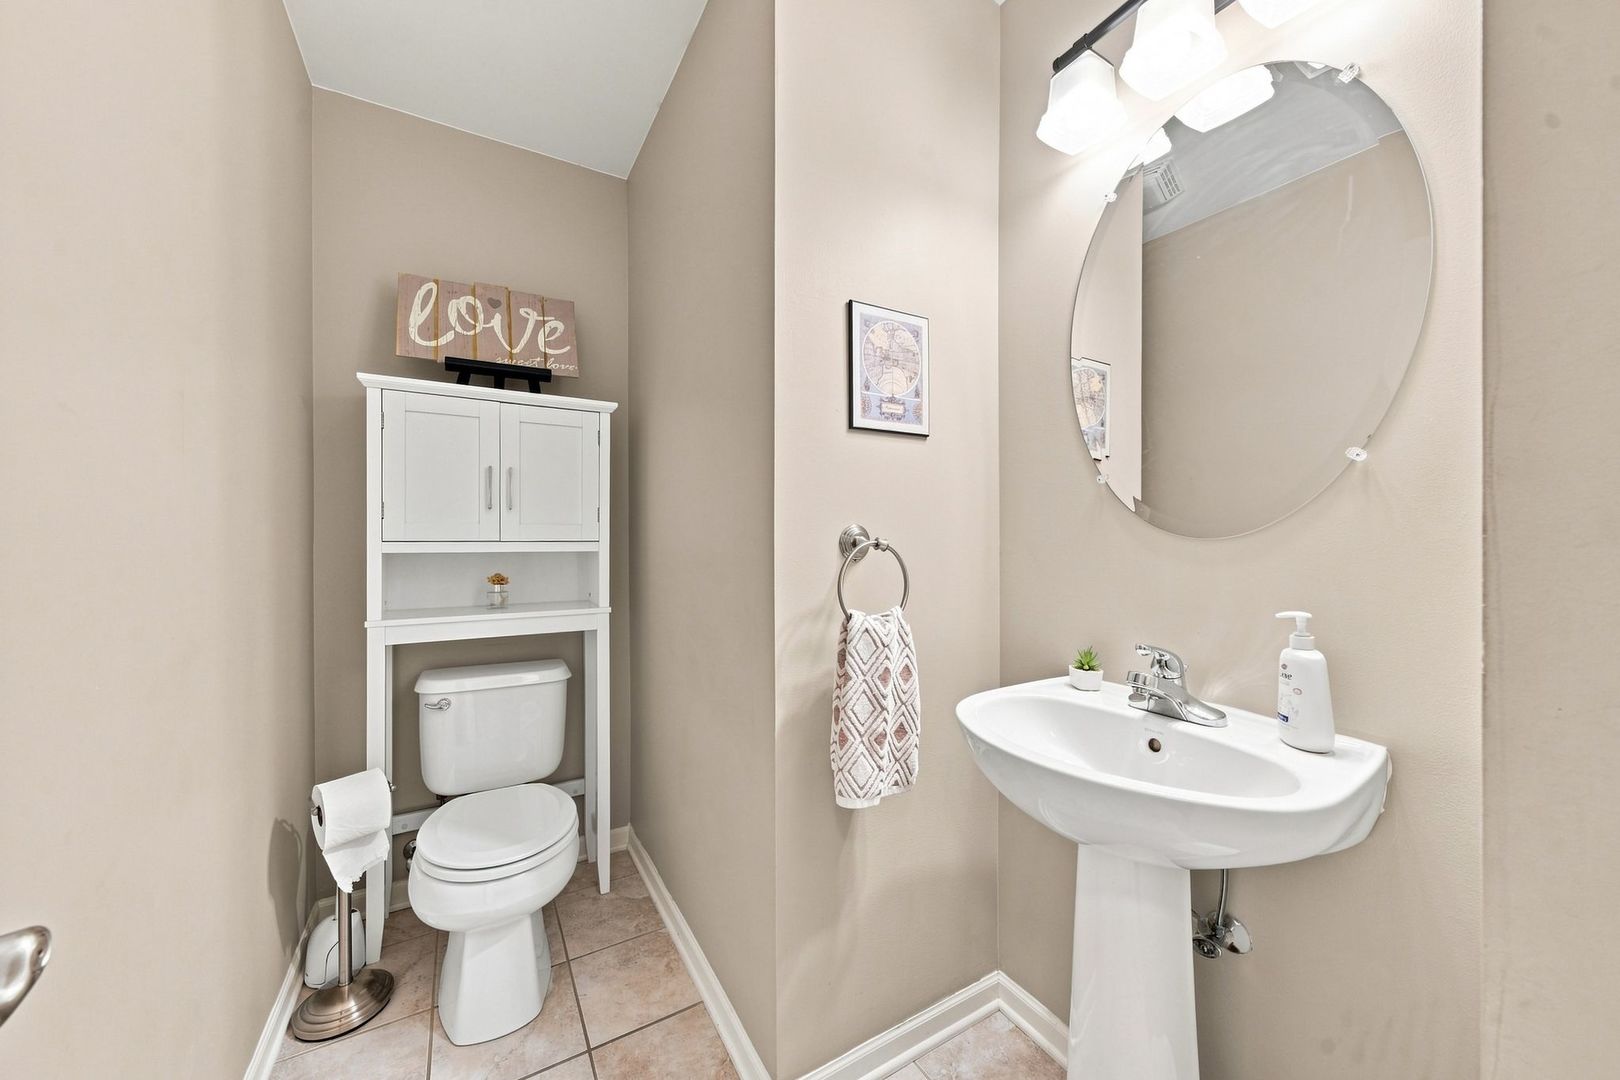
Half bathroom with a pedestal sink, large oval mirror, and toilet beneath a storage cabinet.
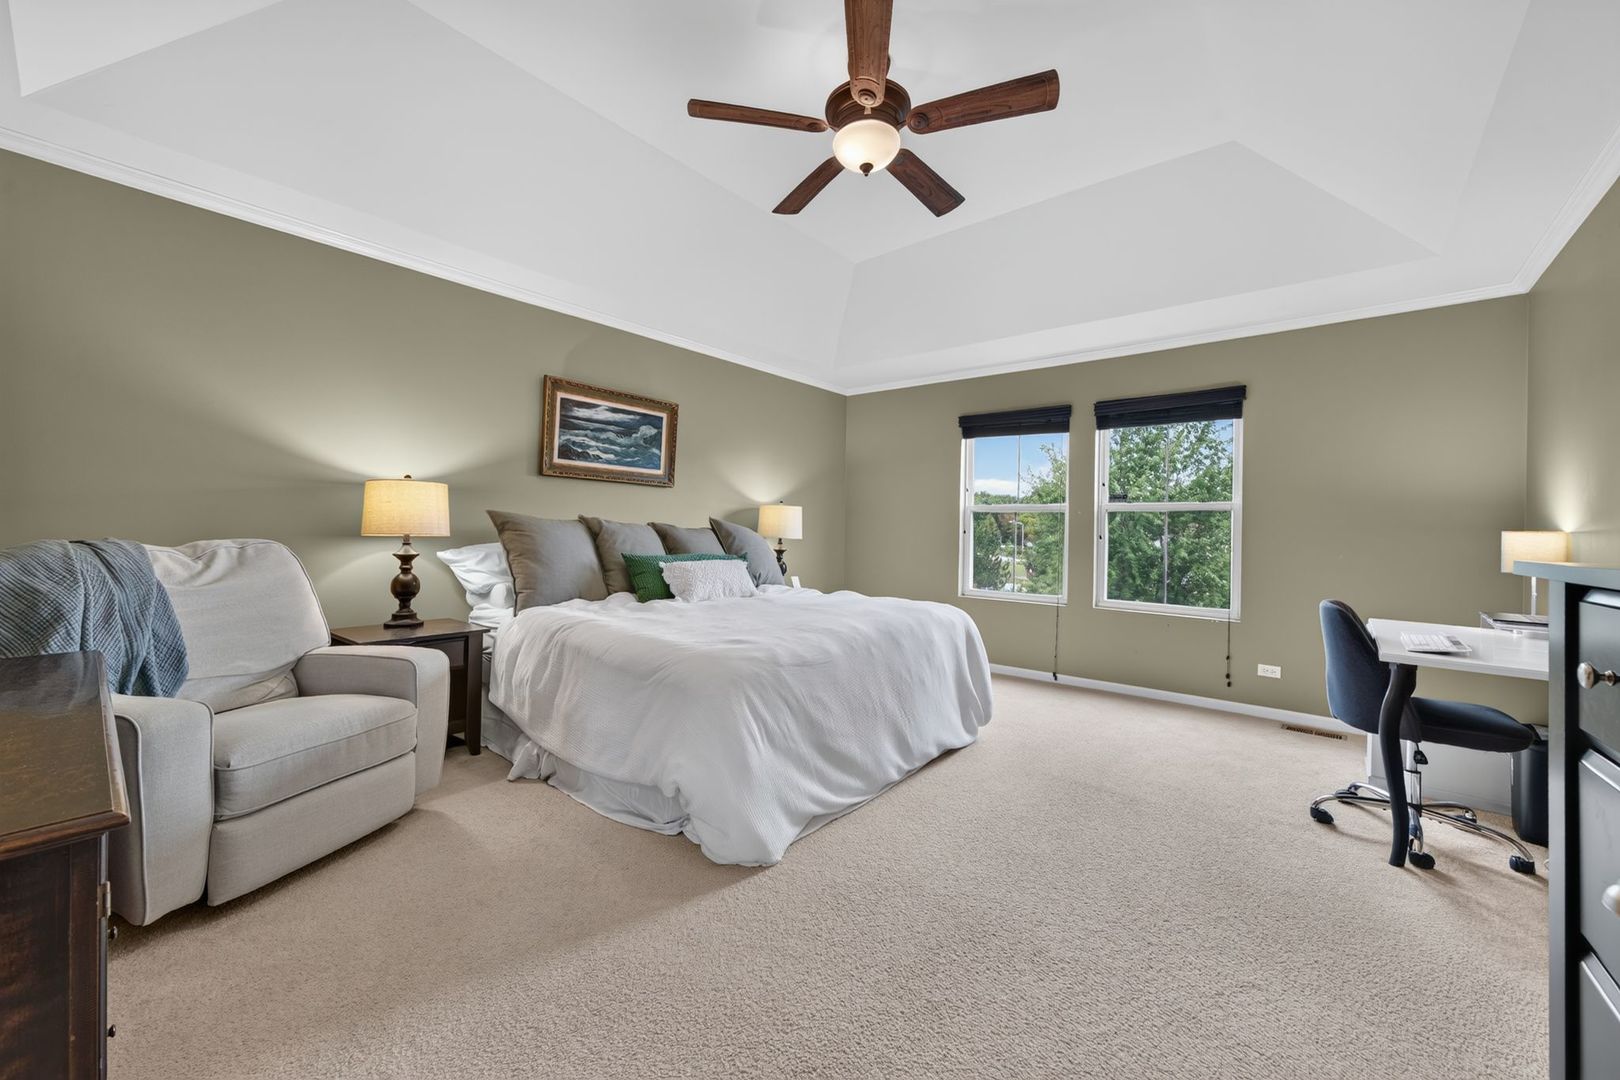
Furnished bedroom with a large bed, vaulted ceiling, ceiling fan, and windows overlooking trees.
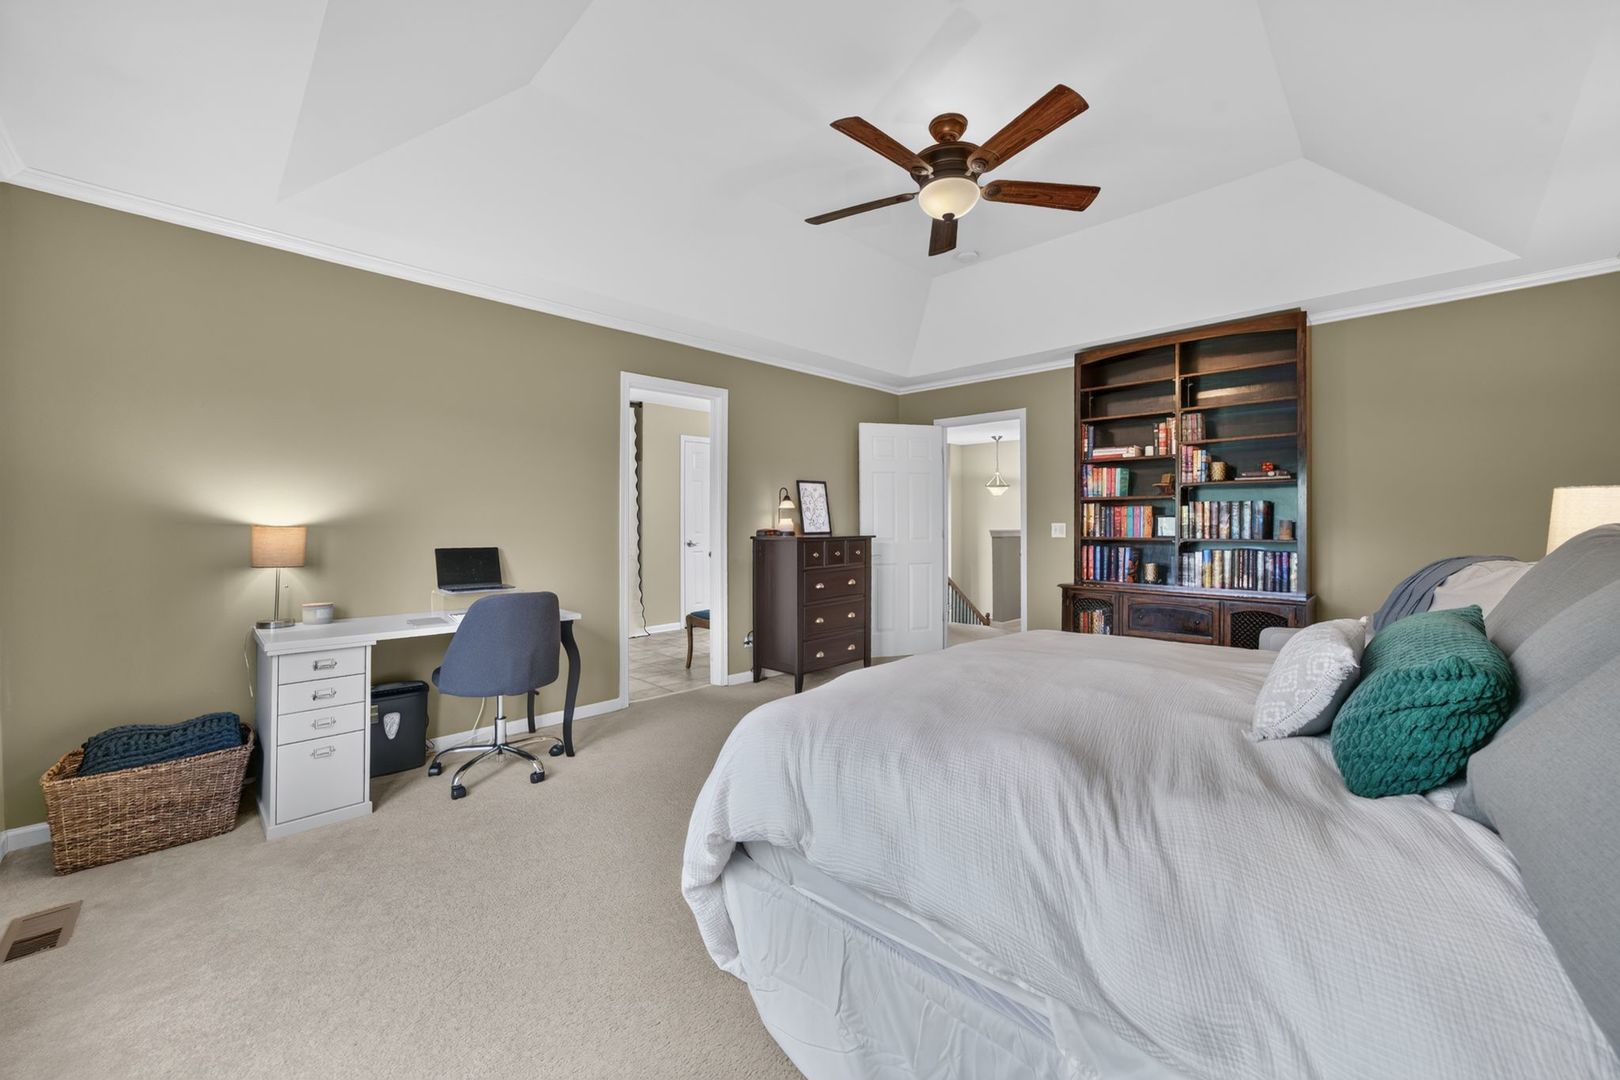
Furnished bedroom with a tray ceiling, ceiling fan, desk, and tall bookcase.
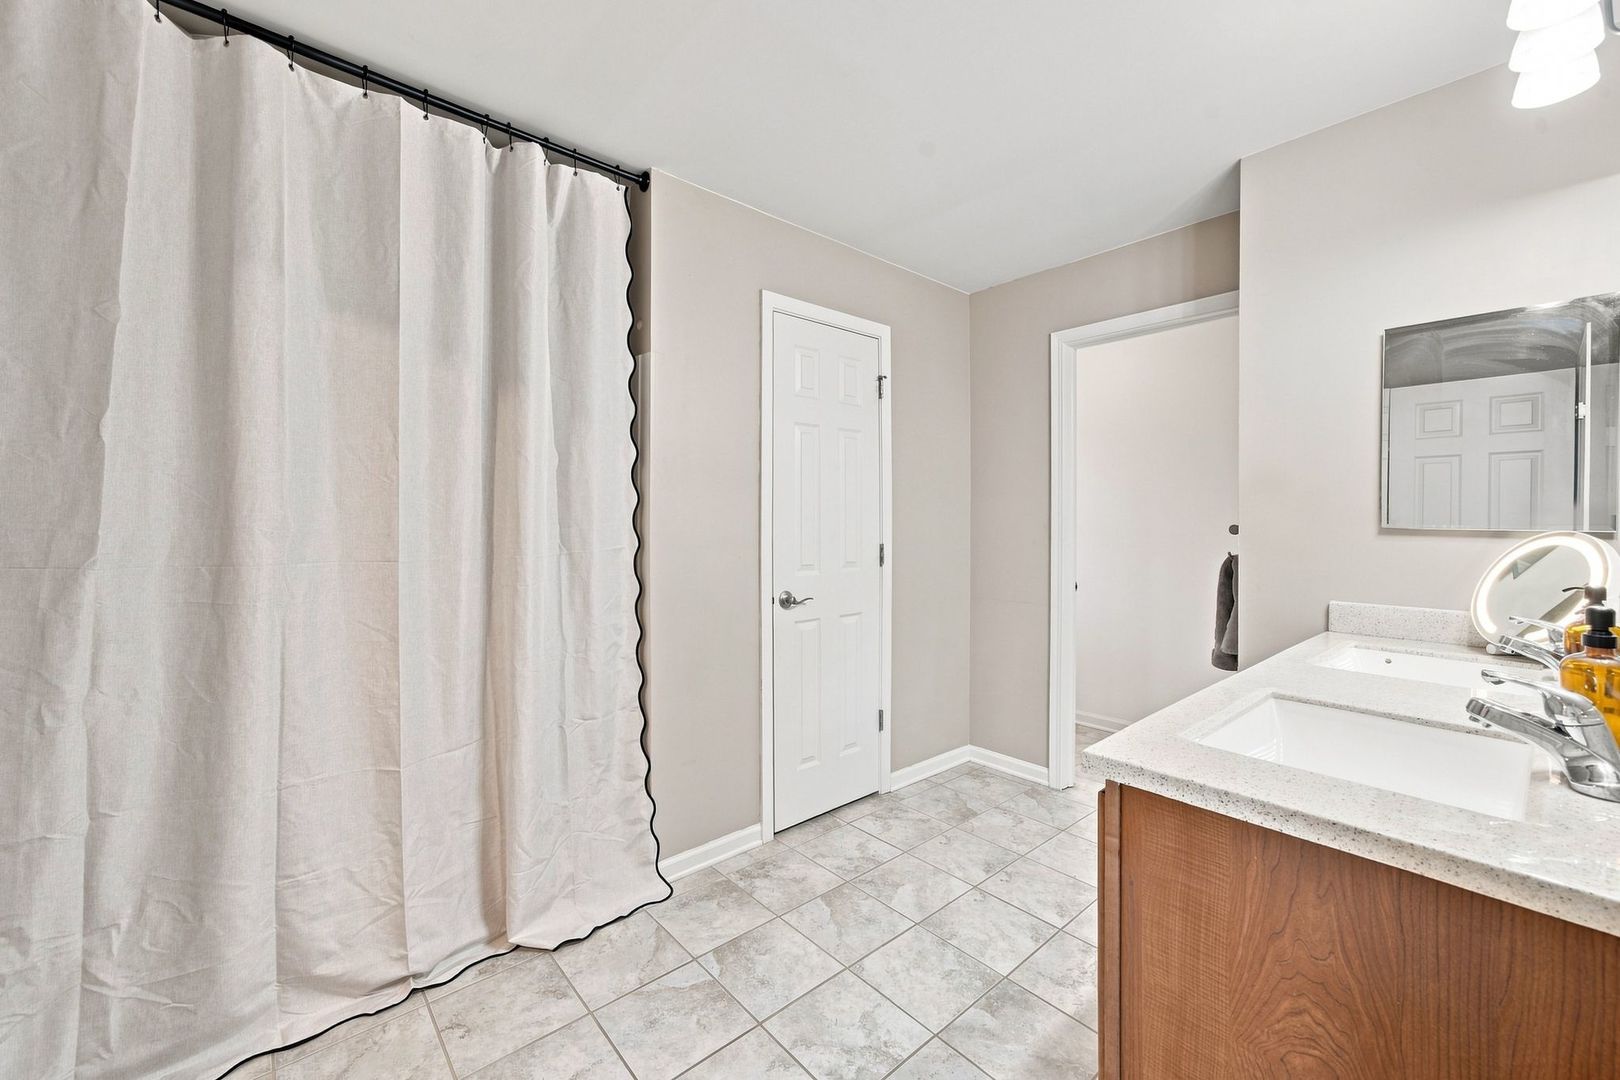
Bathroom with a tiled floor, white shower curtain, and double-sink wood vanity.
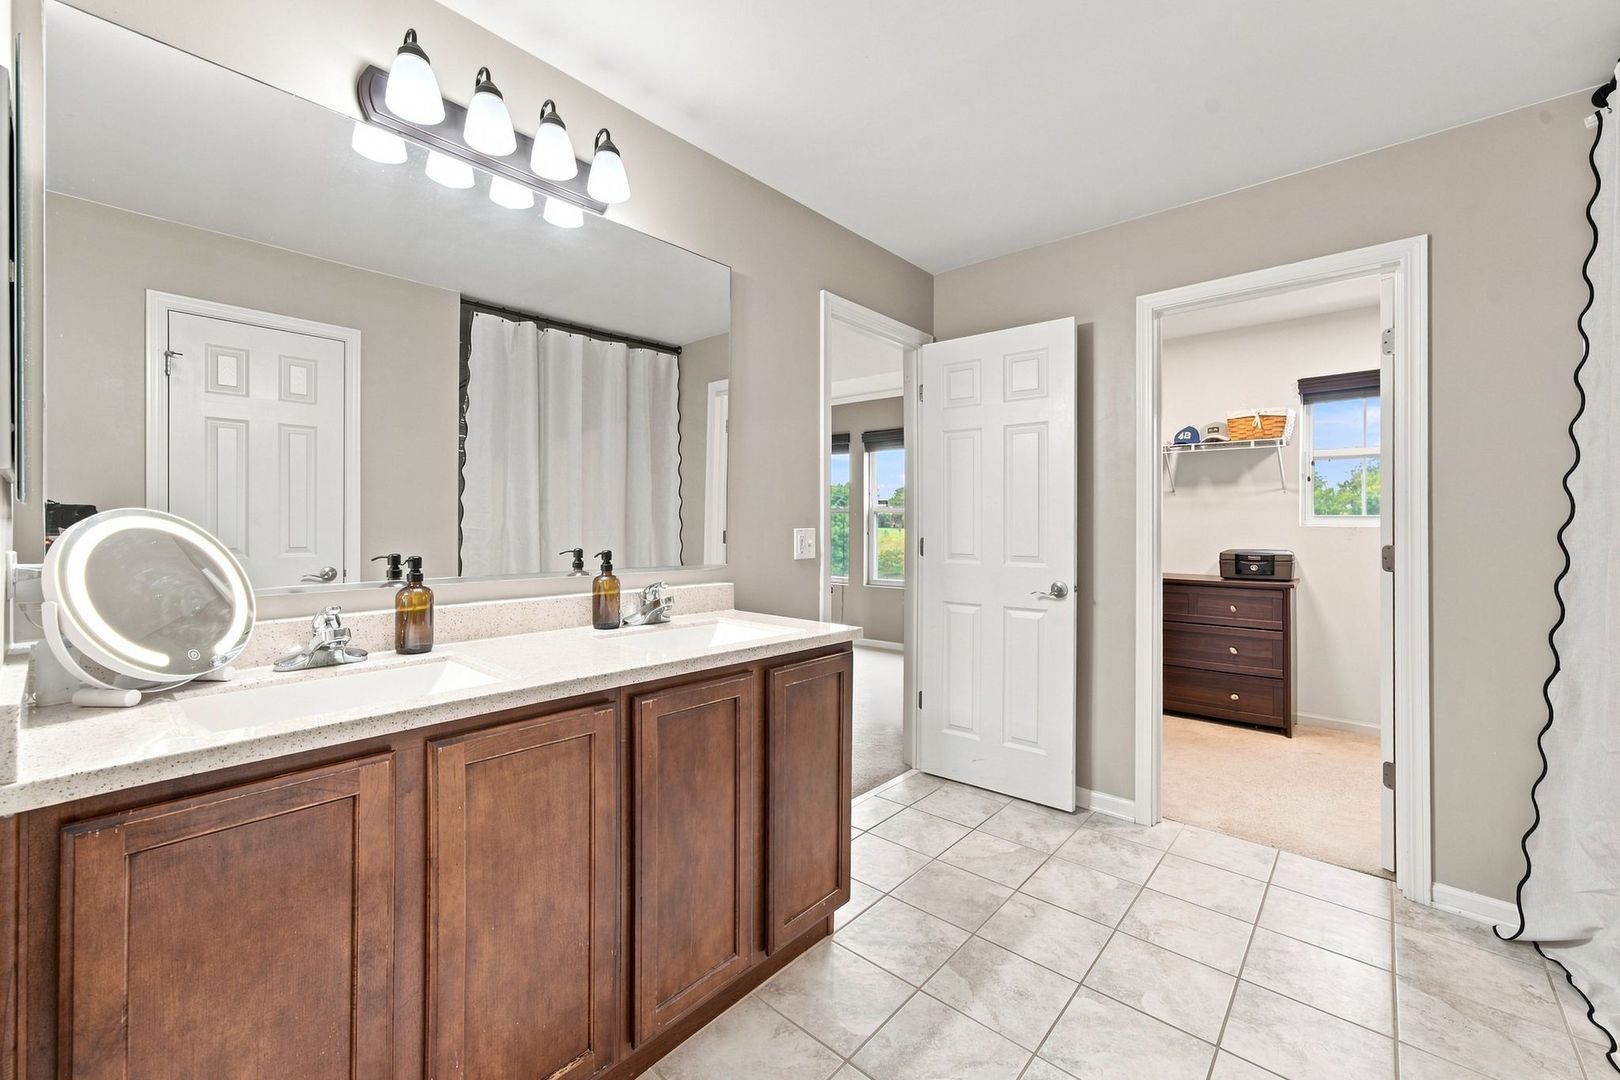
Bathroom with a double-sink vanity, dark wood cabinets, and an open doorway to a carpeted room.
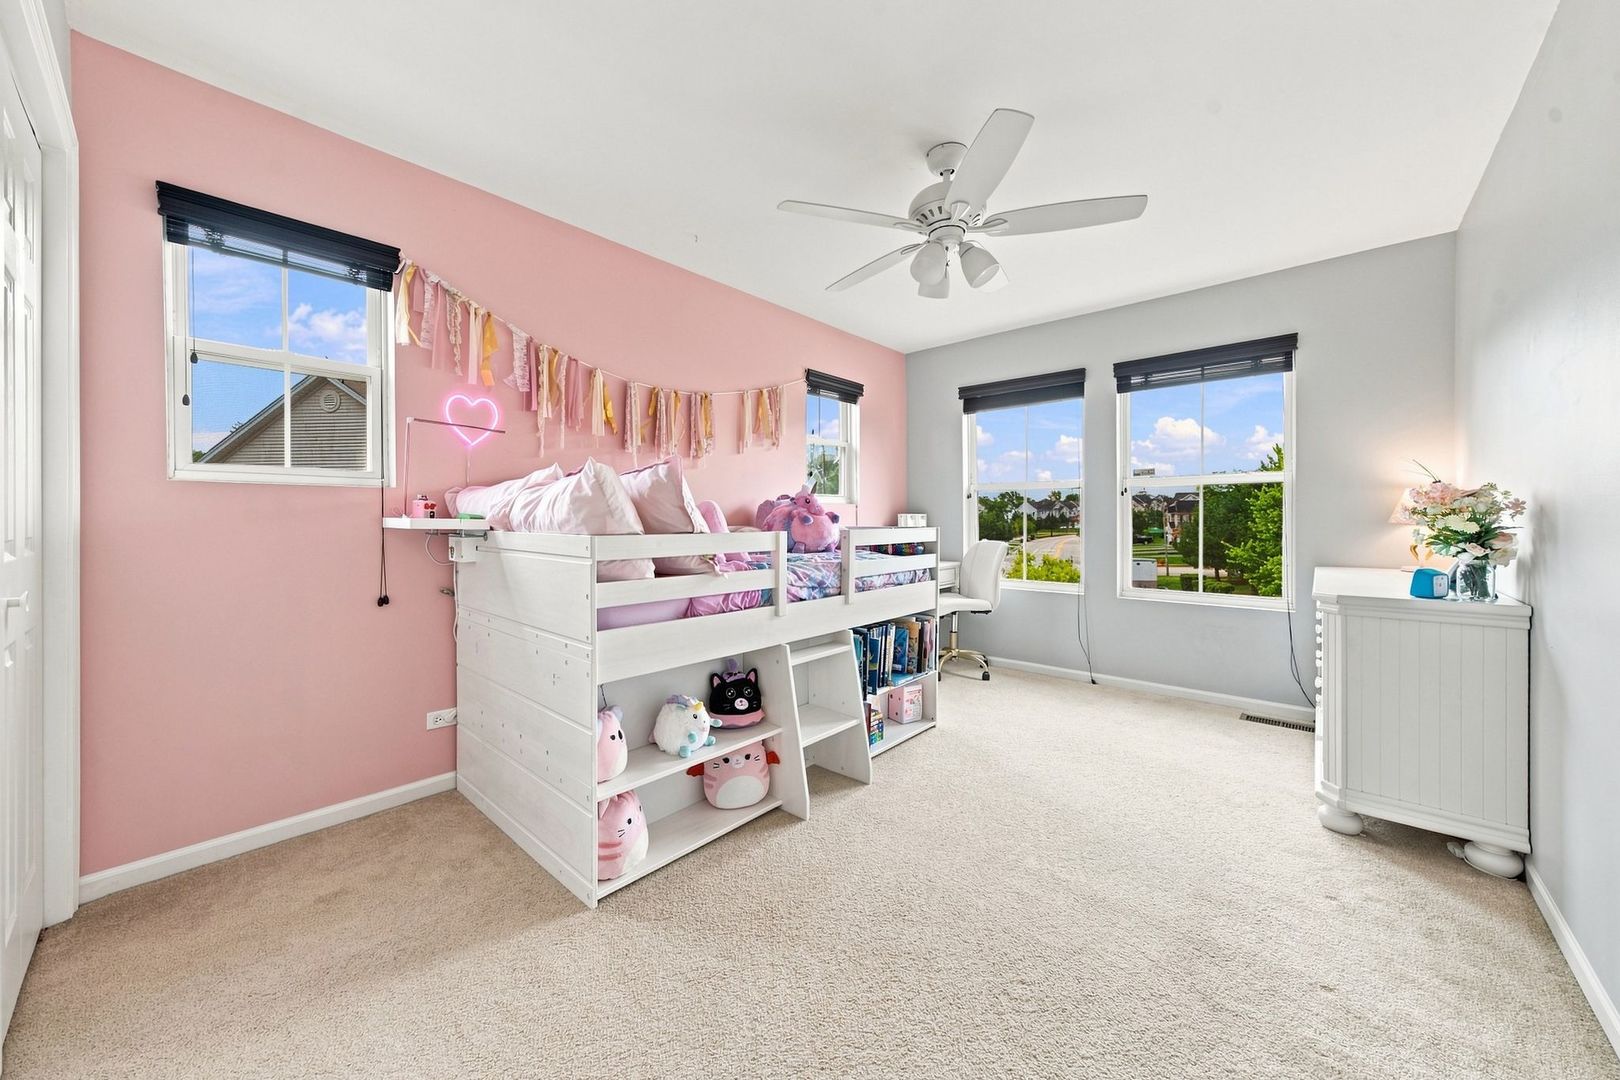
Bedroom with a white loft bed, pink accent wall, plush toys, and three bright windows.
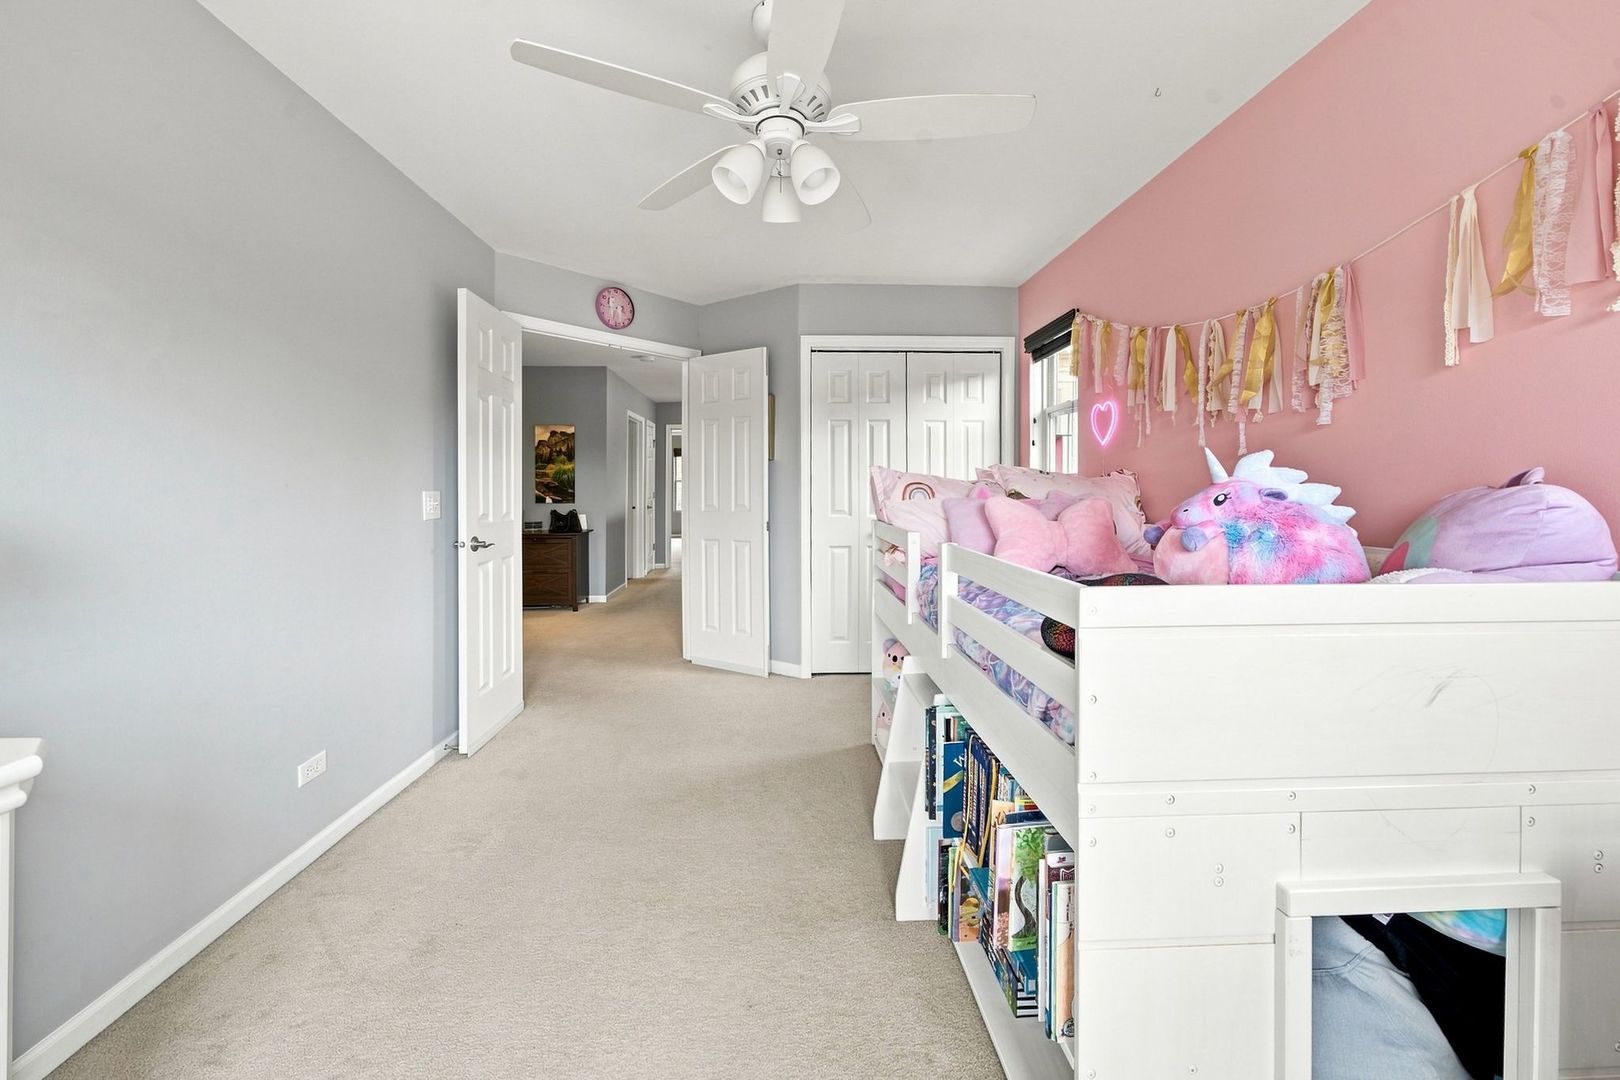
Bedroom with a white bunk bed, plush toys, and a pink accent wall.
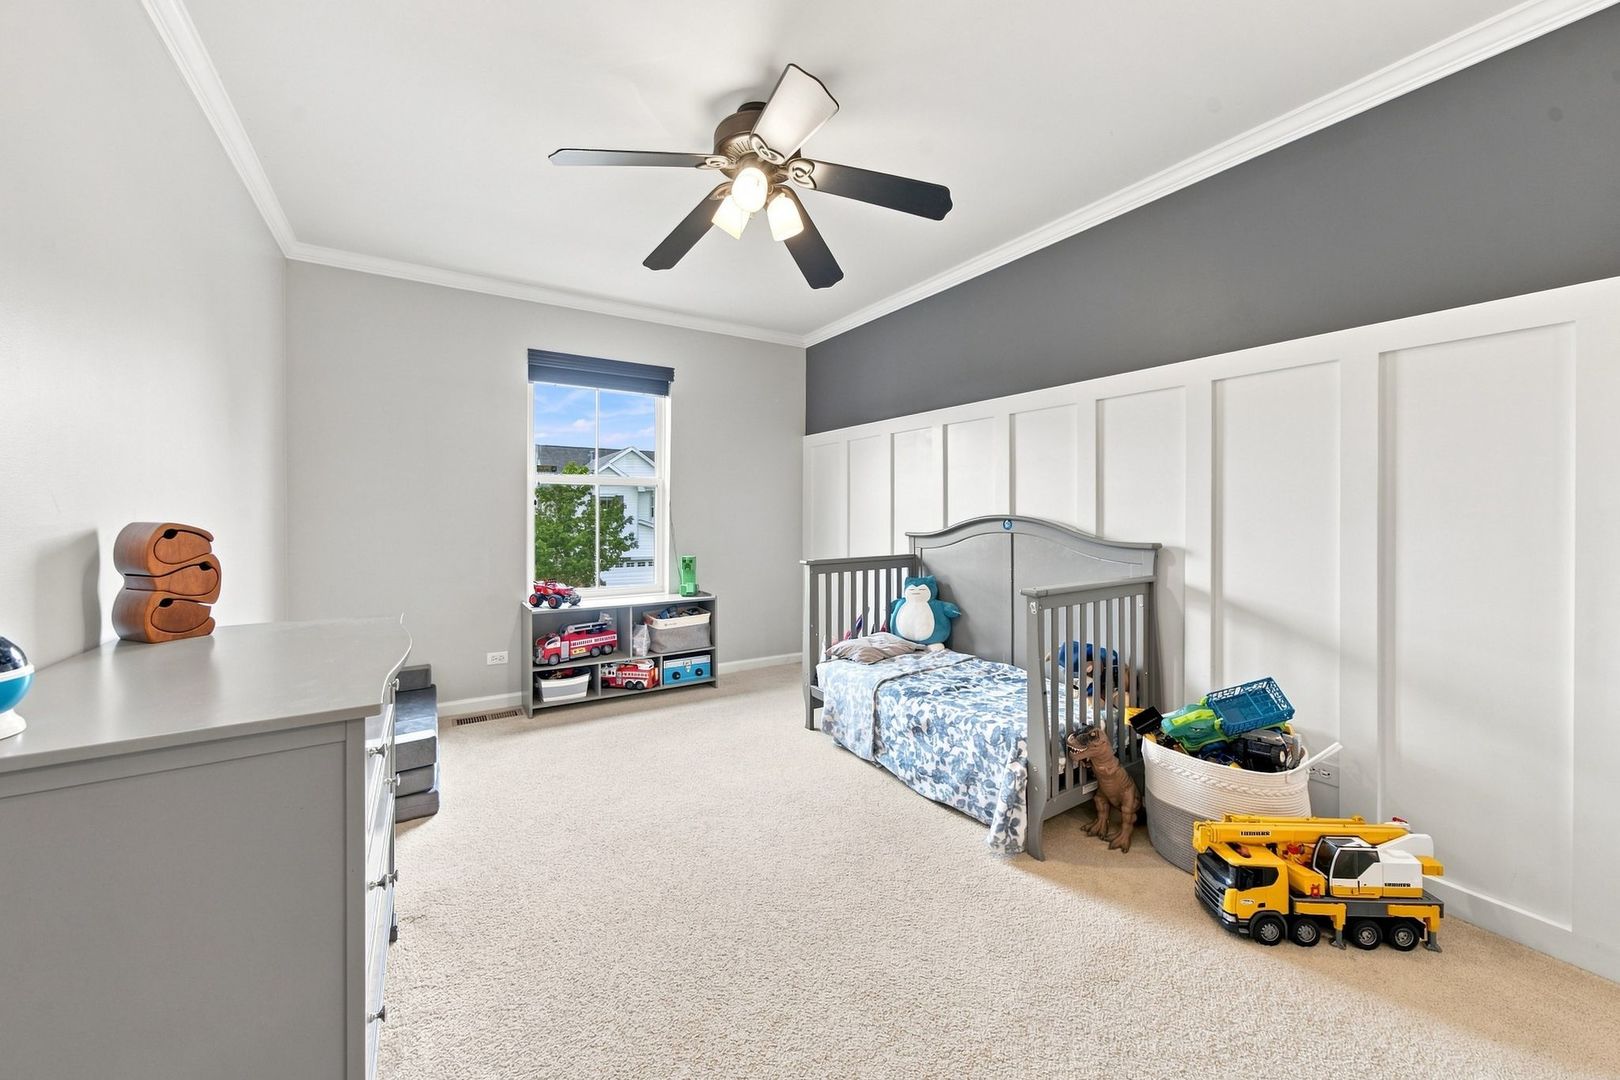
Bedroom with a gray crib, paneled accent wall, and children’s toys.
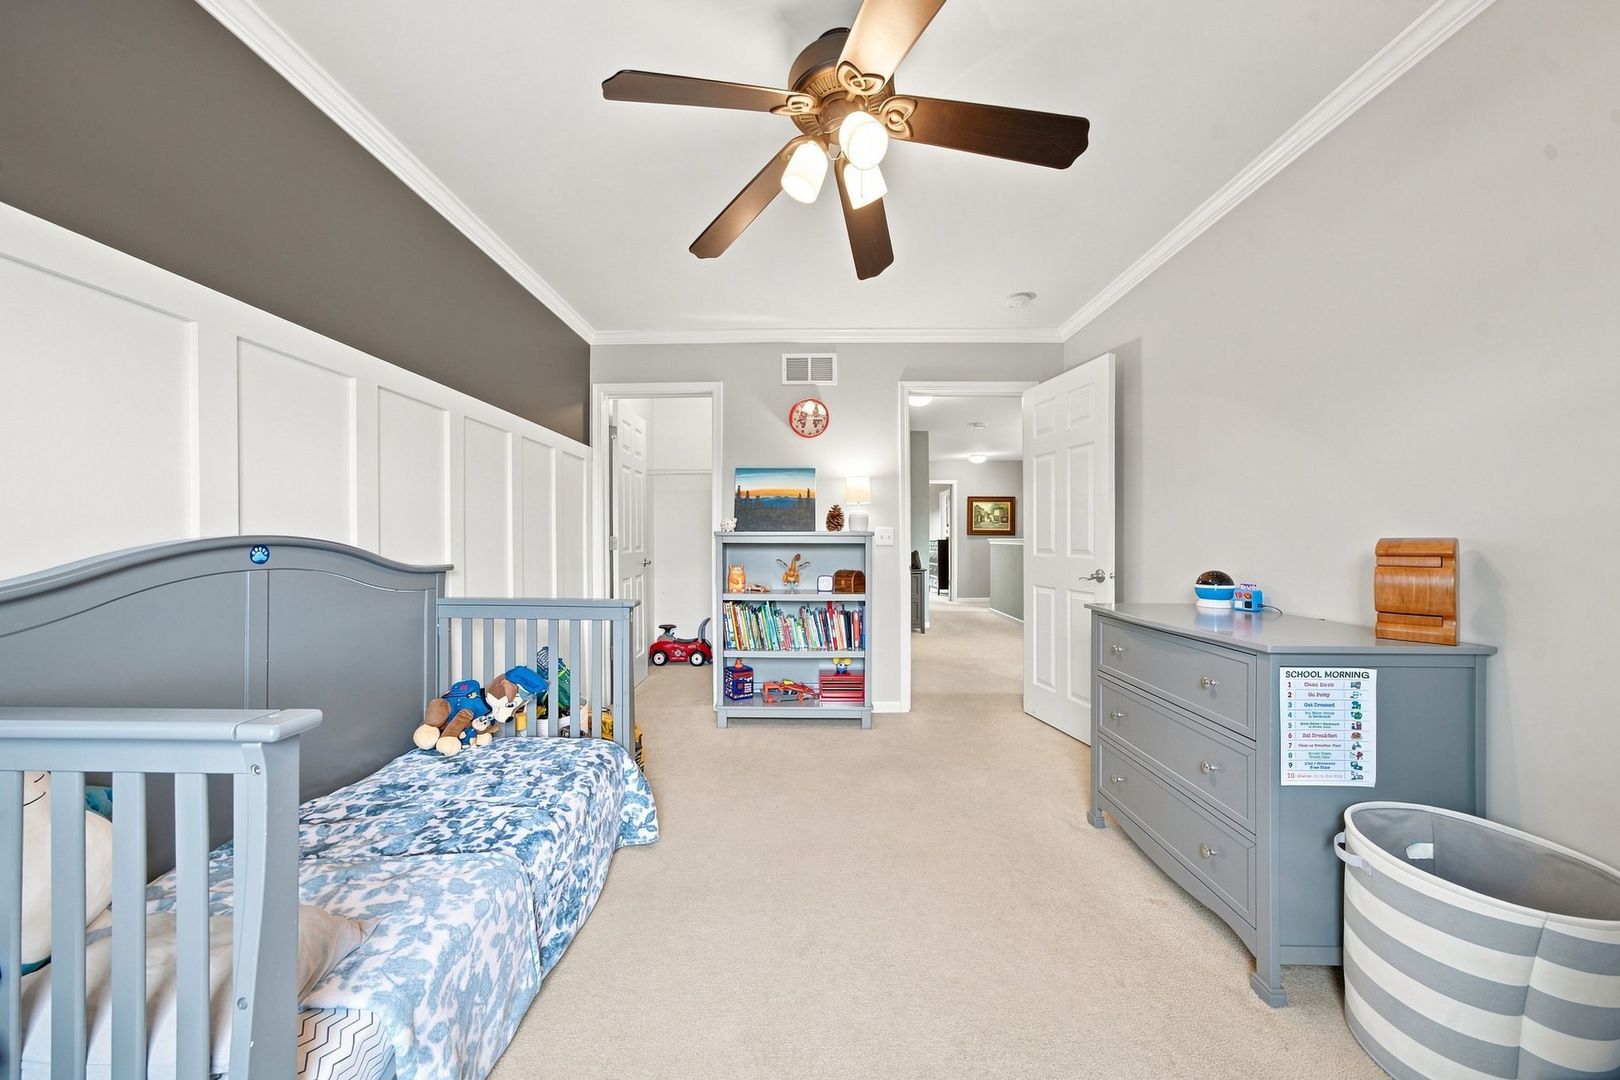
Child’s bedroom with gray crib and bed, blue patterned bedding, and a bookcase of toys and books.
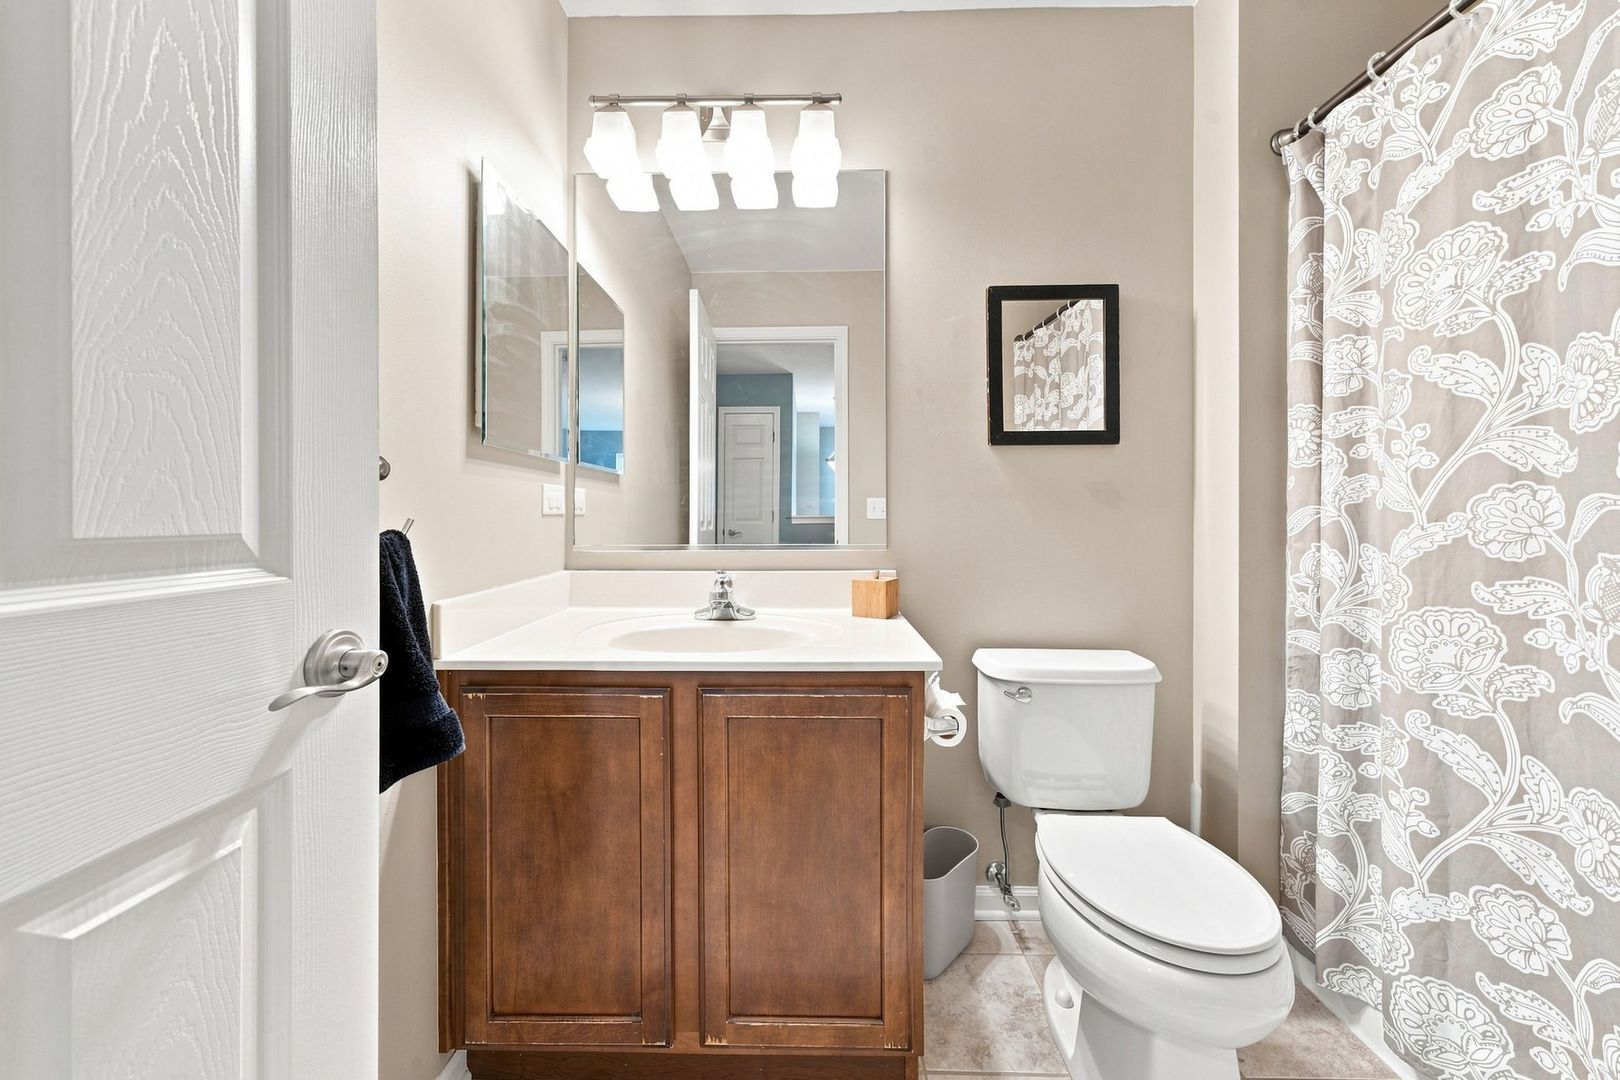
Bathroom with a wood vanity, large mirror, toilet, and gray floral-patterned shower curtain.
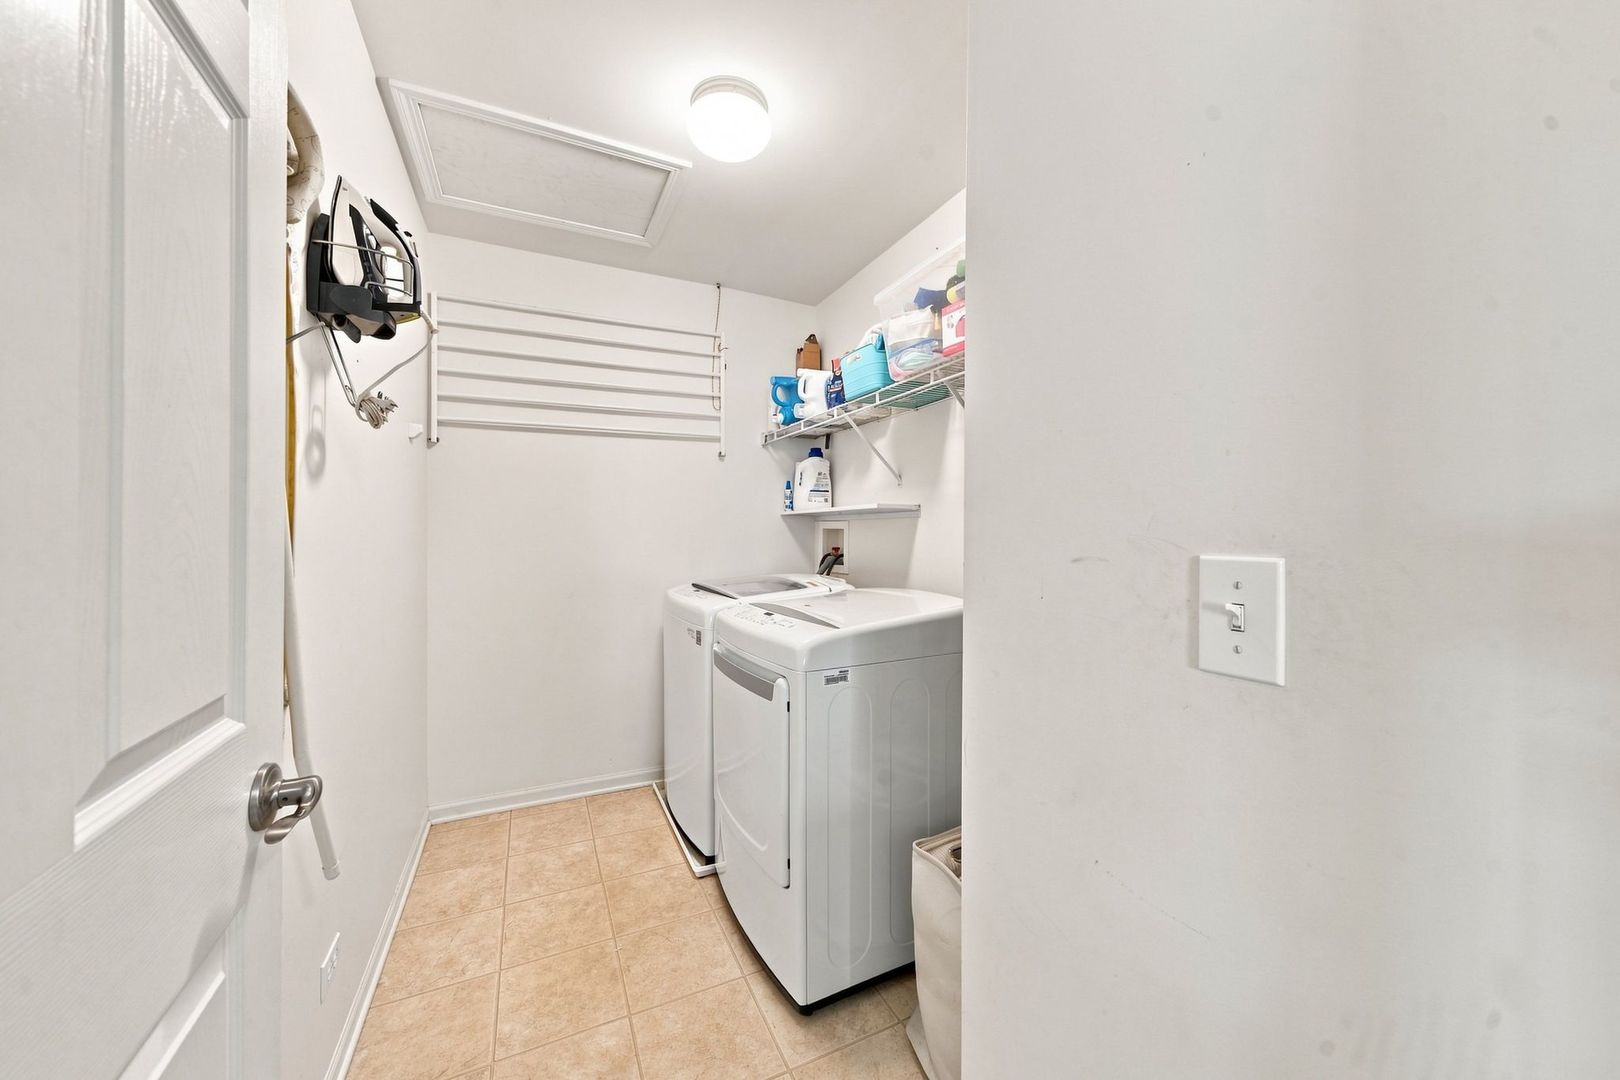
Laundry room with a washer and dryer, wall shelves, and a wall-mounted ironing station.
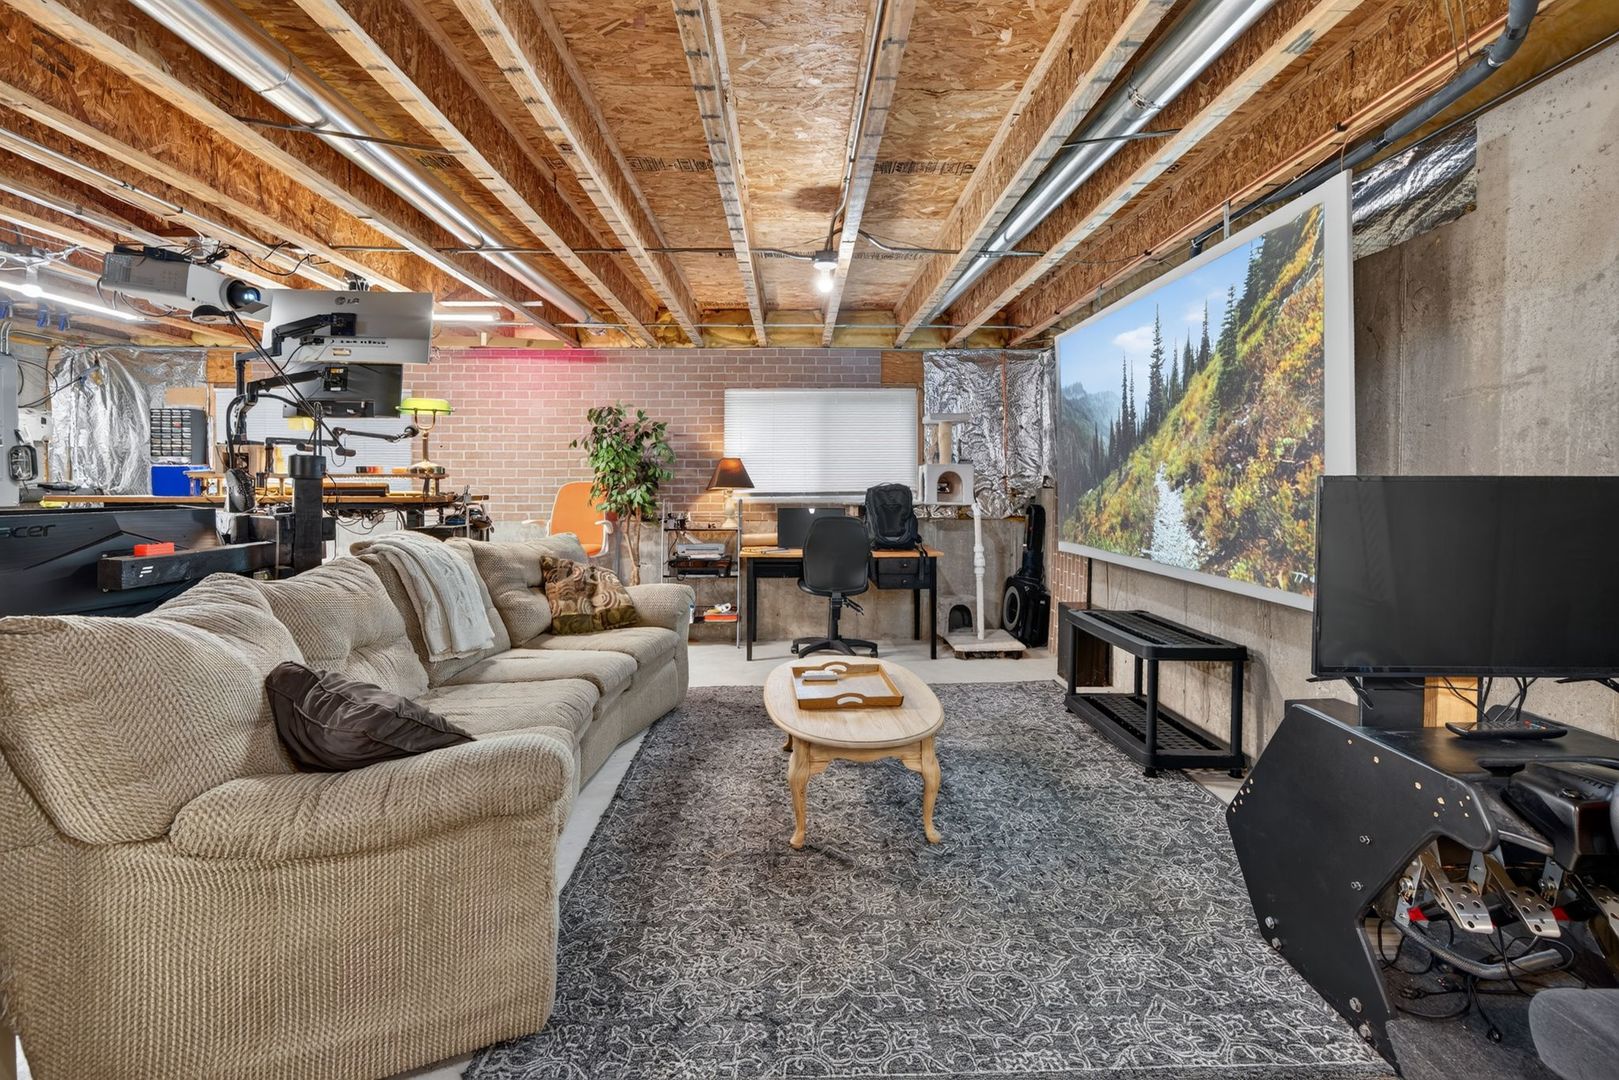
Furnished basement recreation room with a sectional sofa, exposed ceiling joists, and large projection screen.
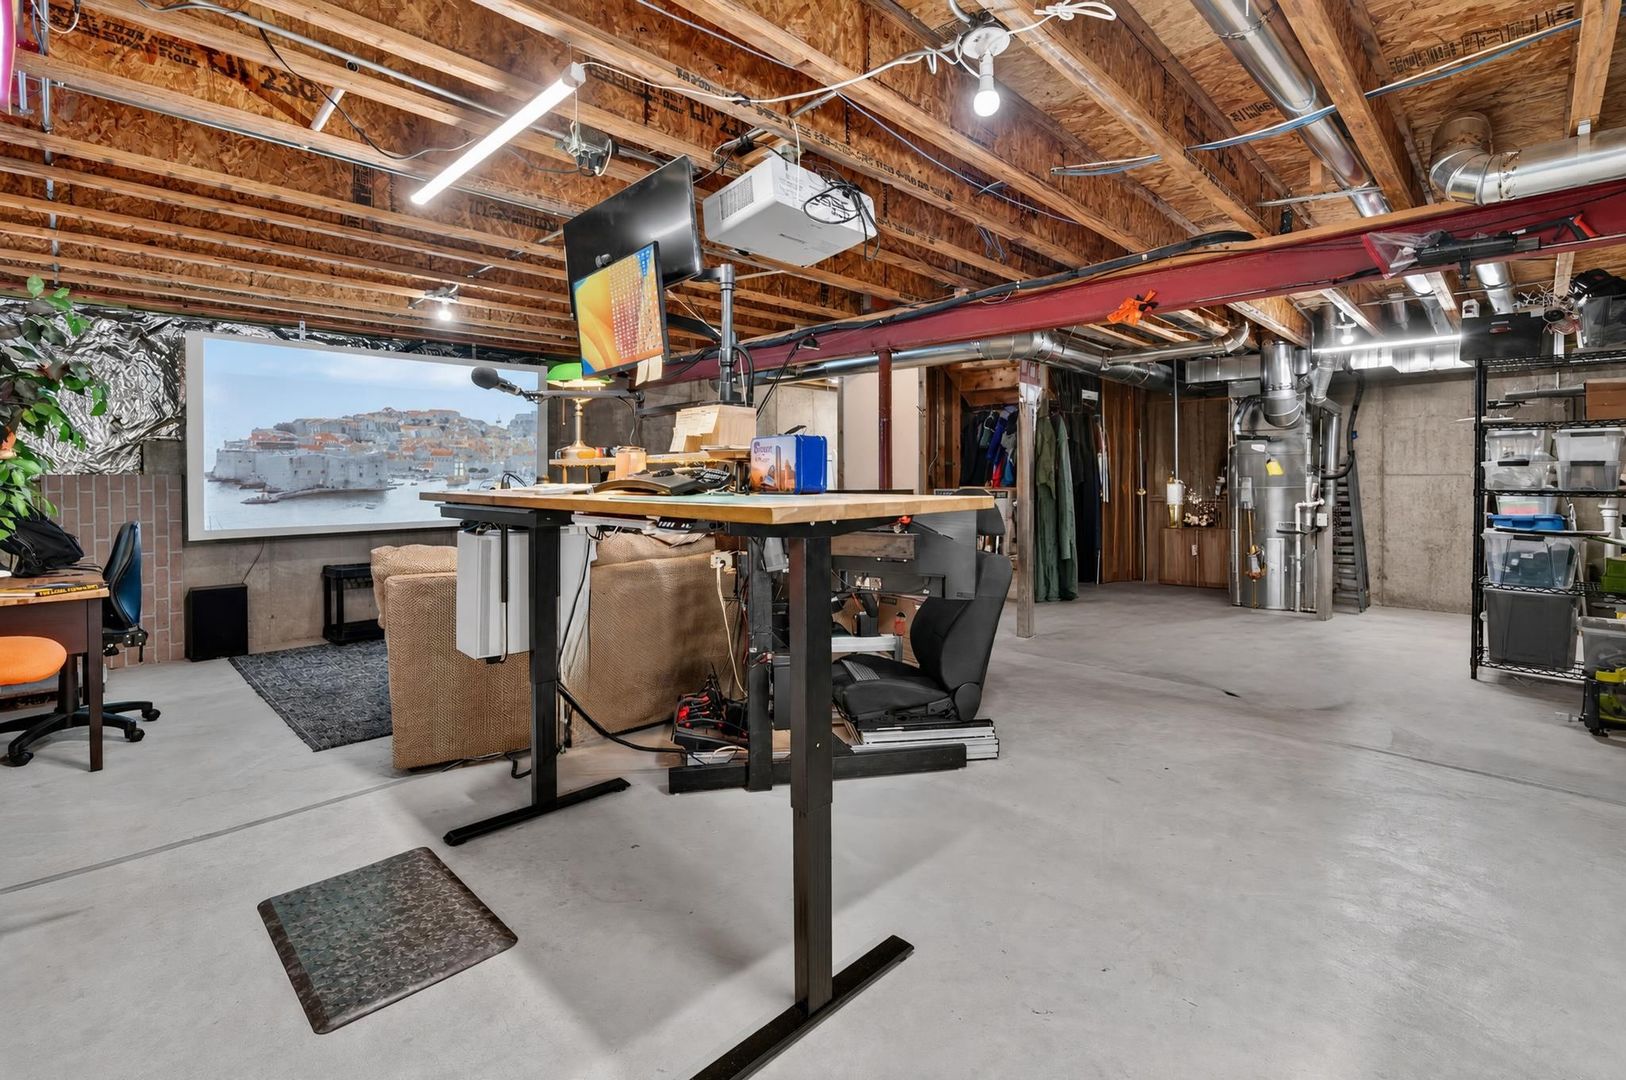
Basement workshop and office with exposed joists, a standing desk, projector, and seating area.
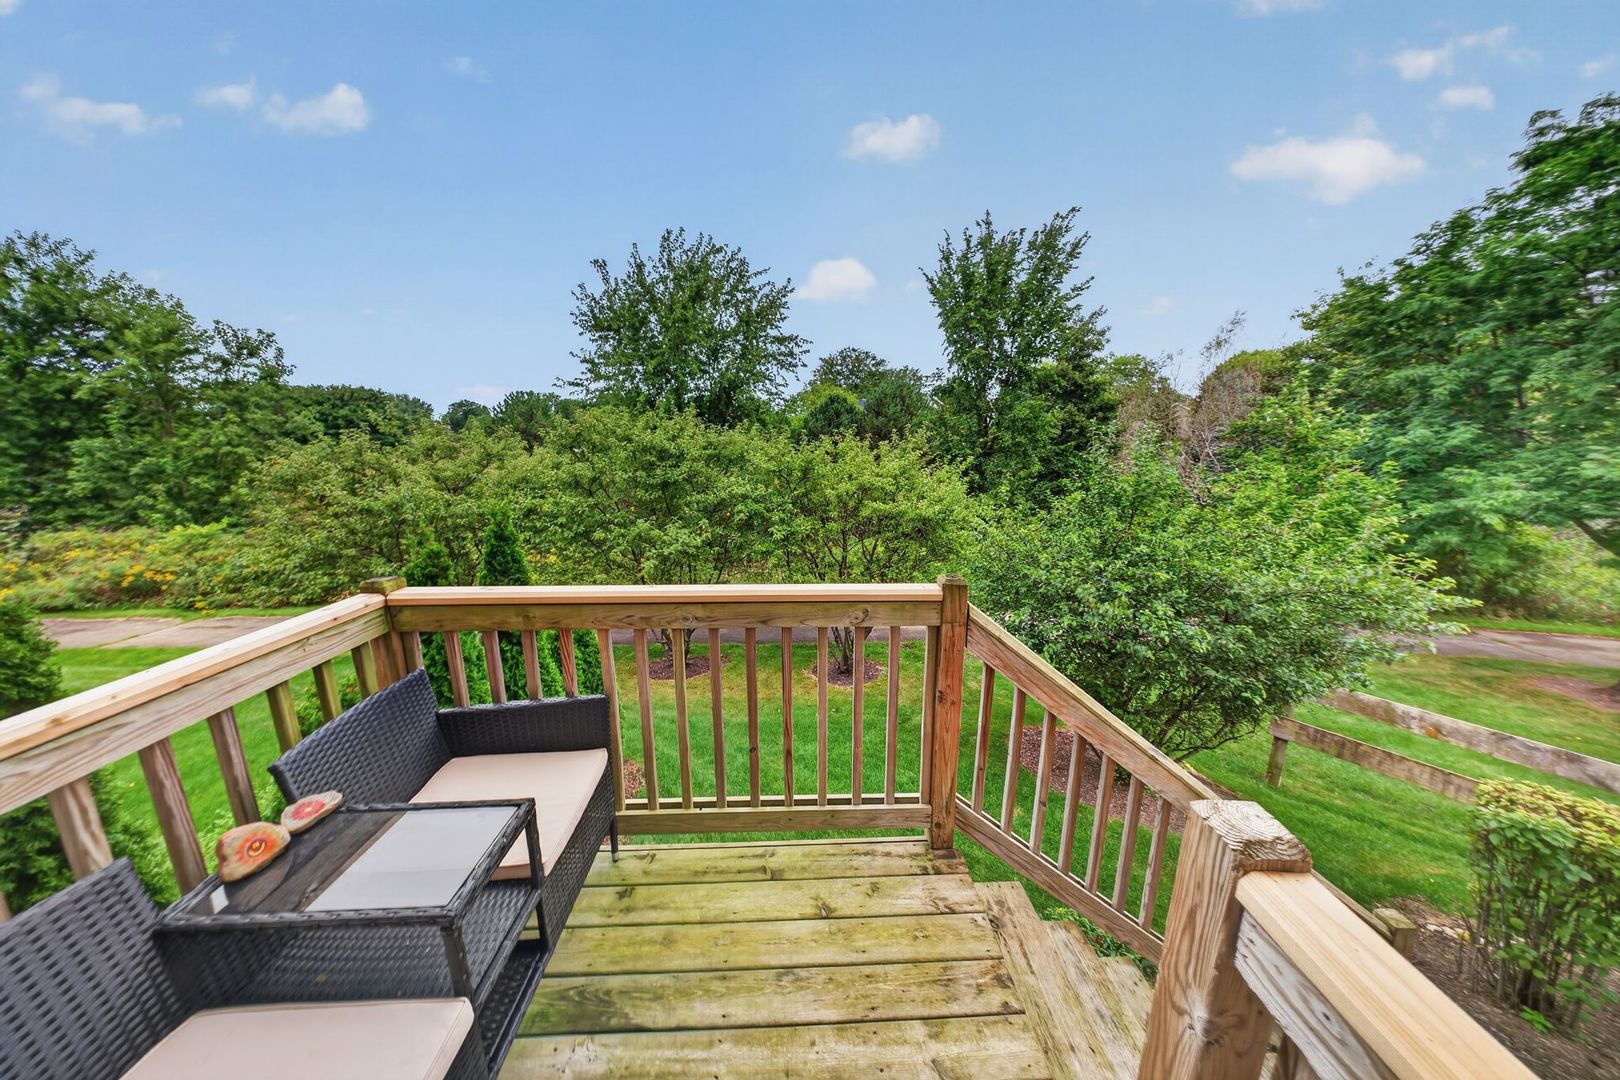
Wooden deck with wicker seating overlooking a green yard and dense trees.
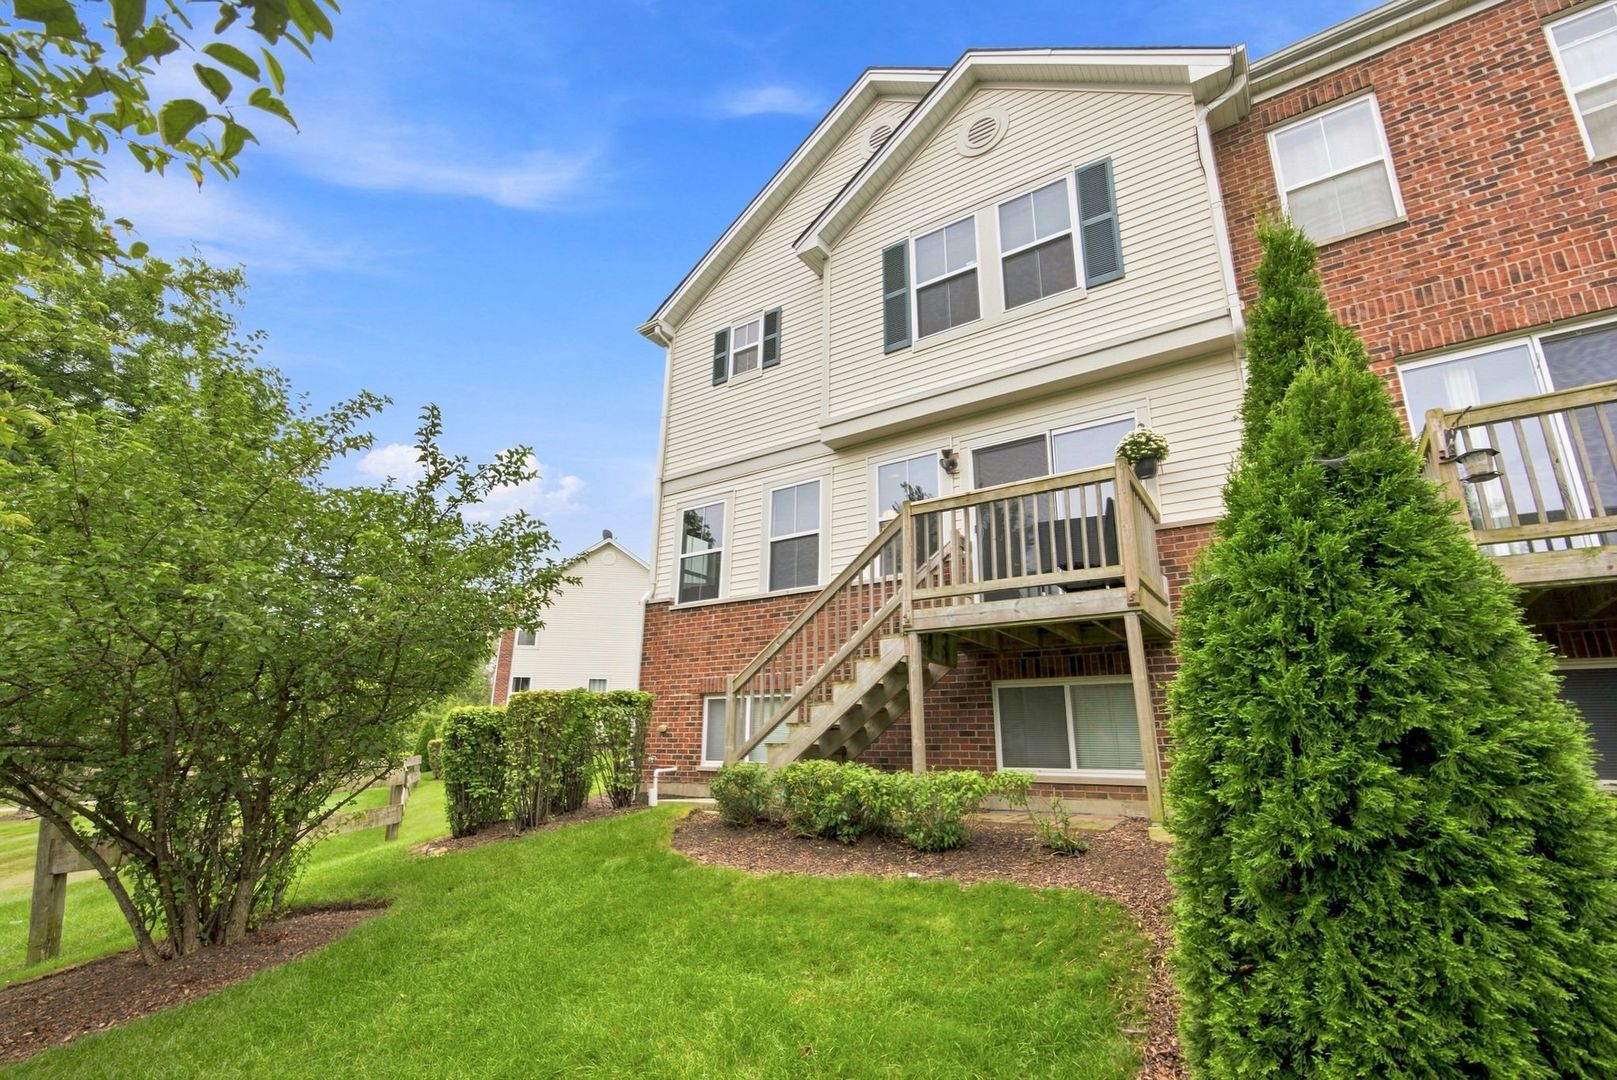
Rear of a cream-sided and brick home with a raised wooden deck and landscaped lawn.
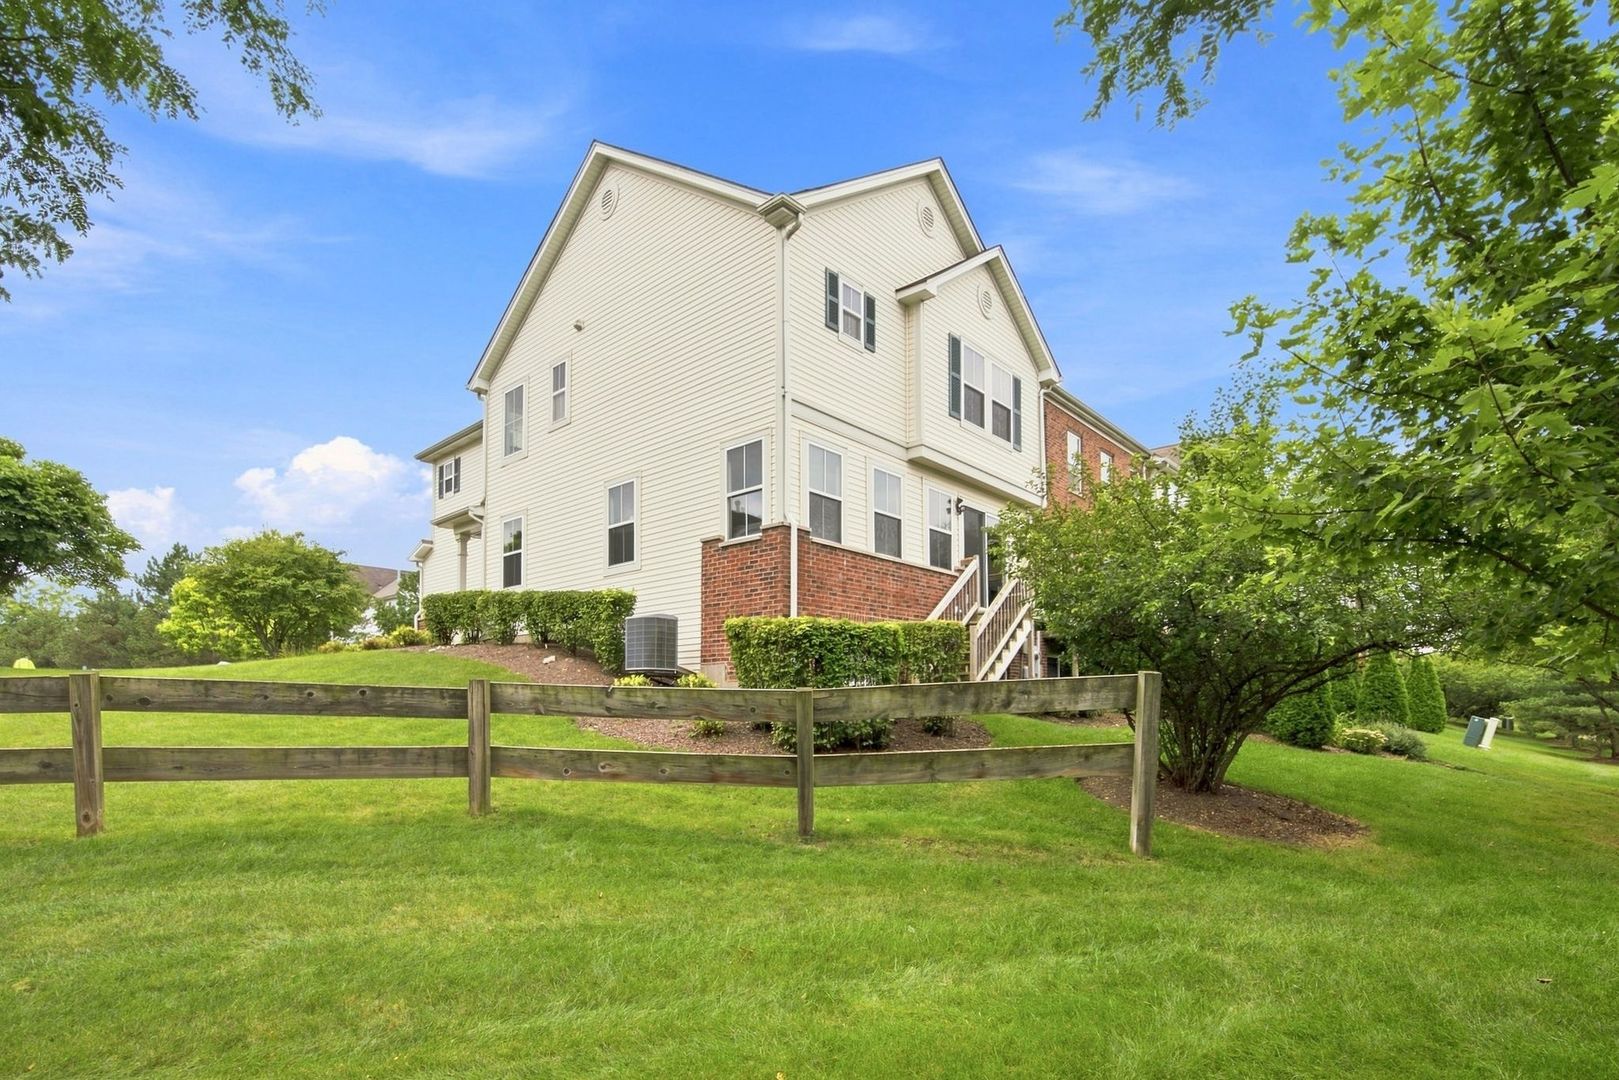
Two-story cream-sided home with a brick lower level, exterior stairs, and a fenced lawn.
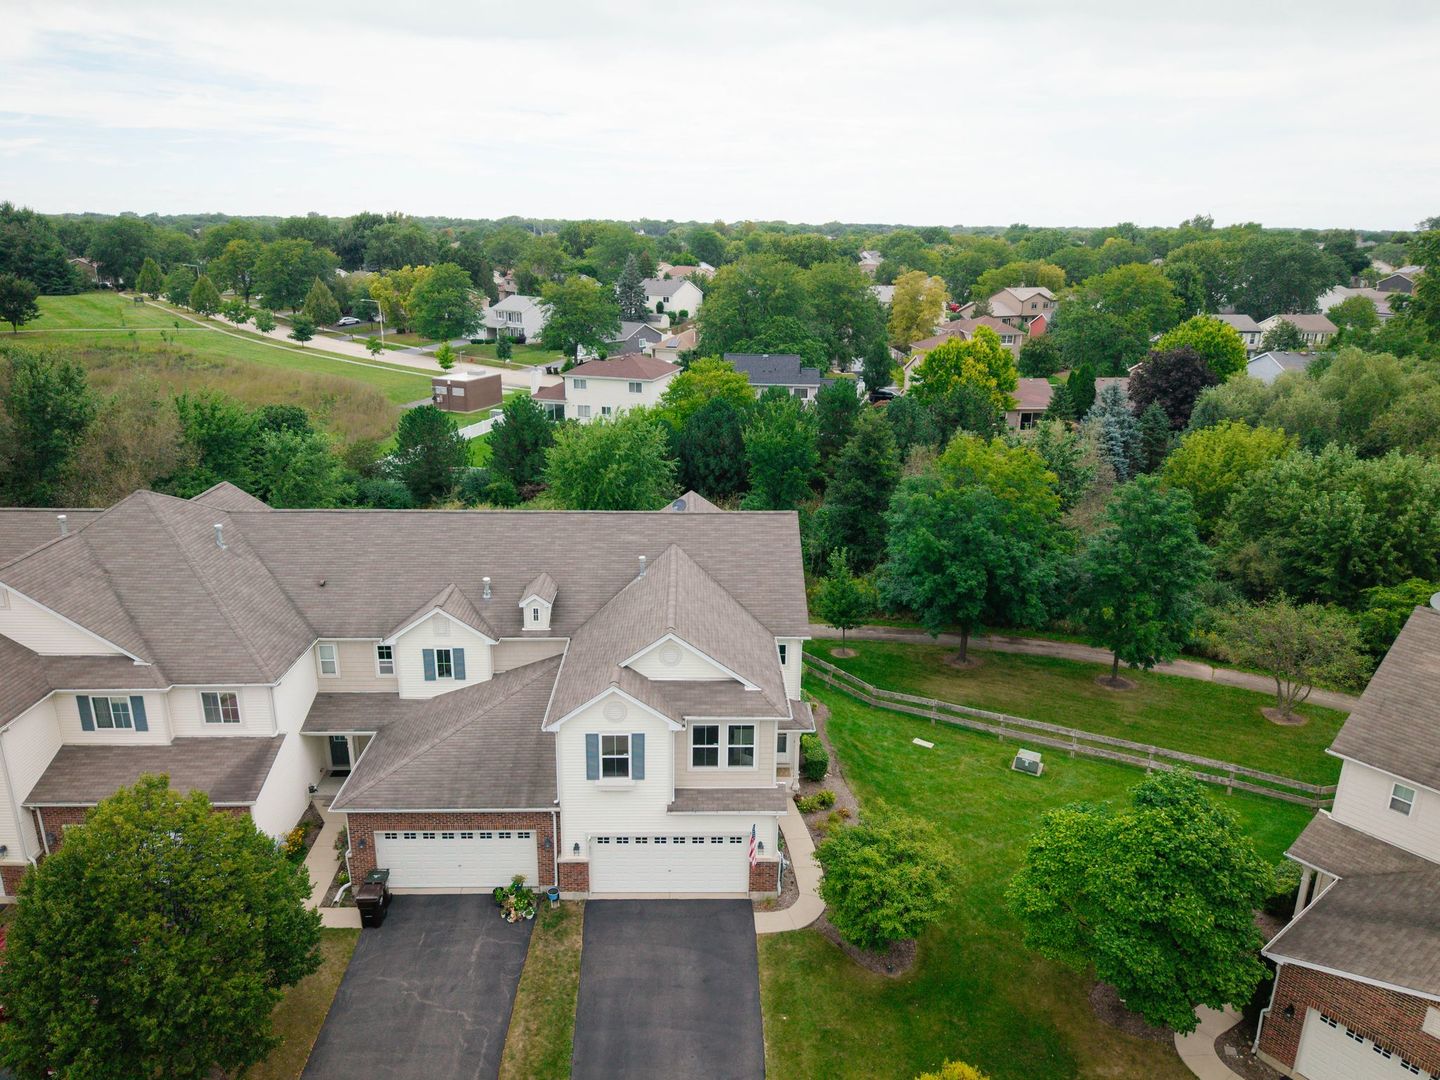
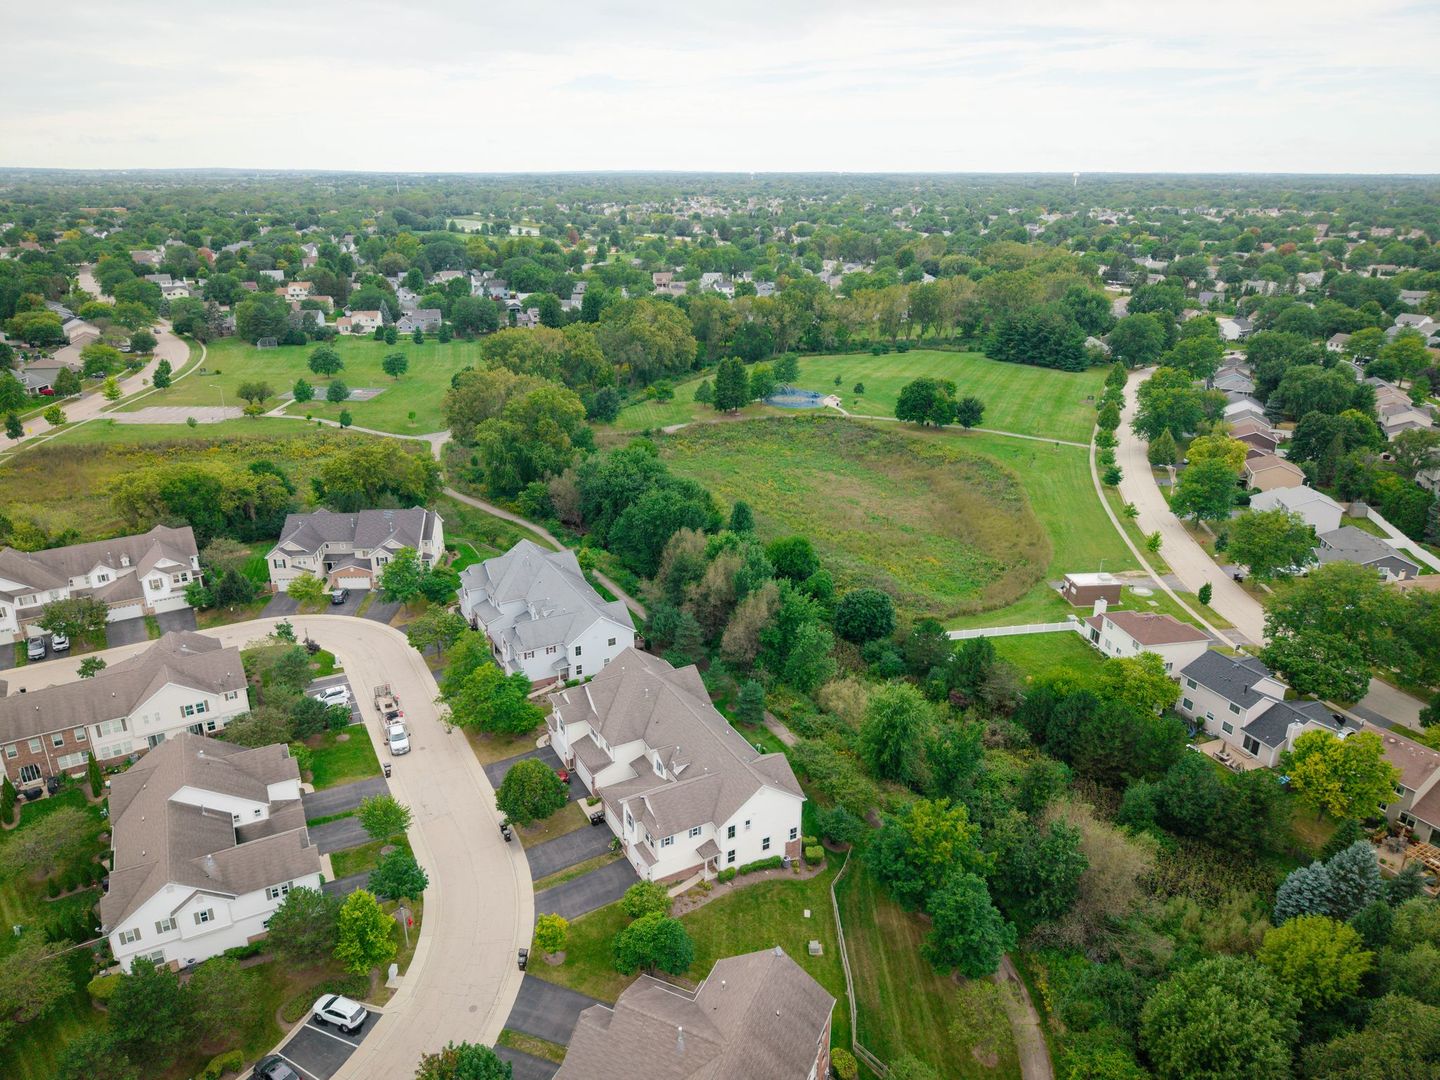
Aerial view of a two-story home with multiple garage bays and a fenced, tree-lined backyard.
Aerial neighborhood view with curved residential streets and a broad green space with paths.
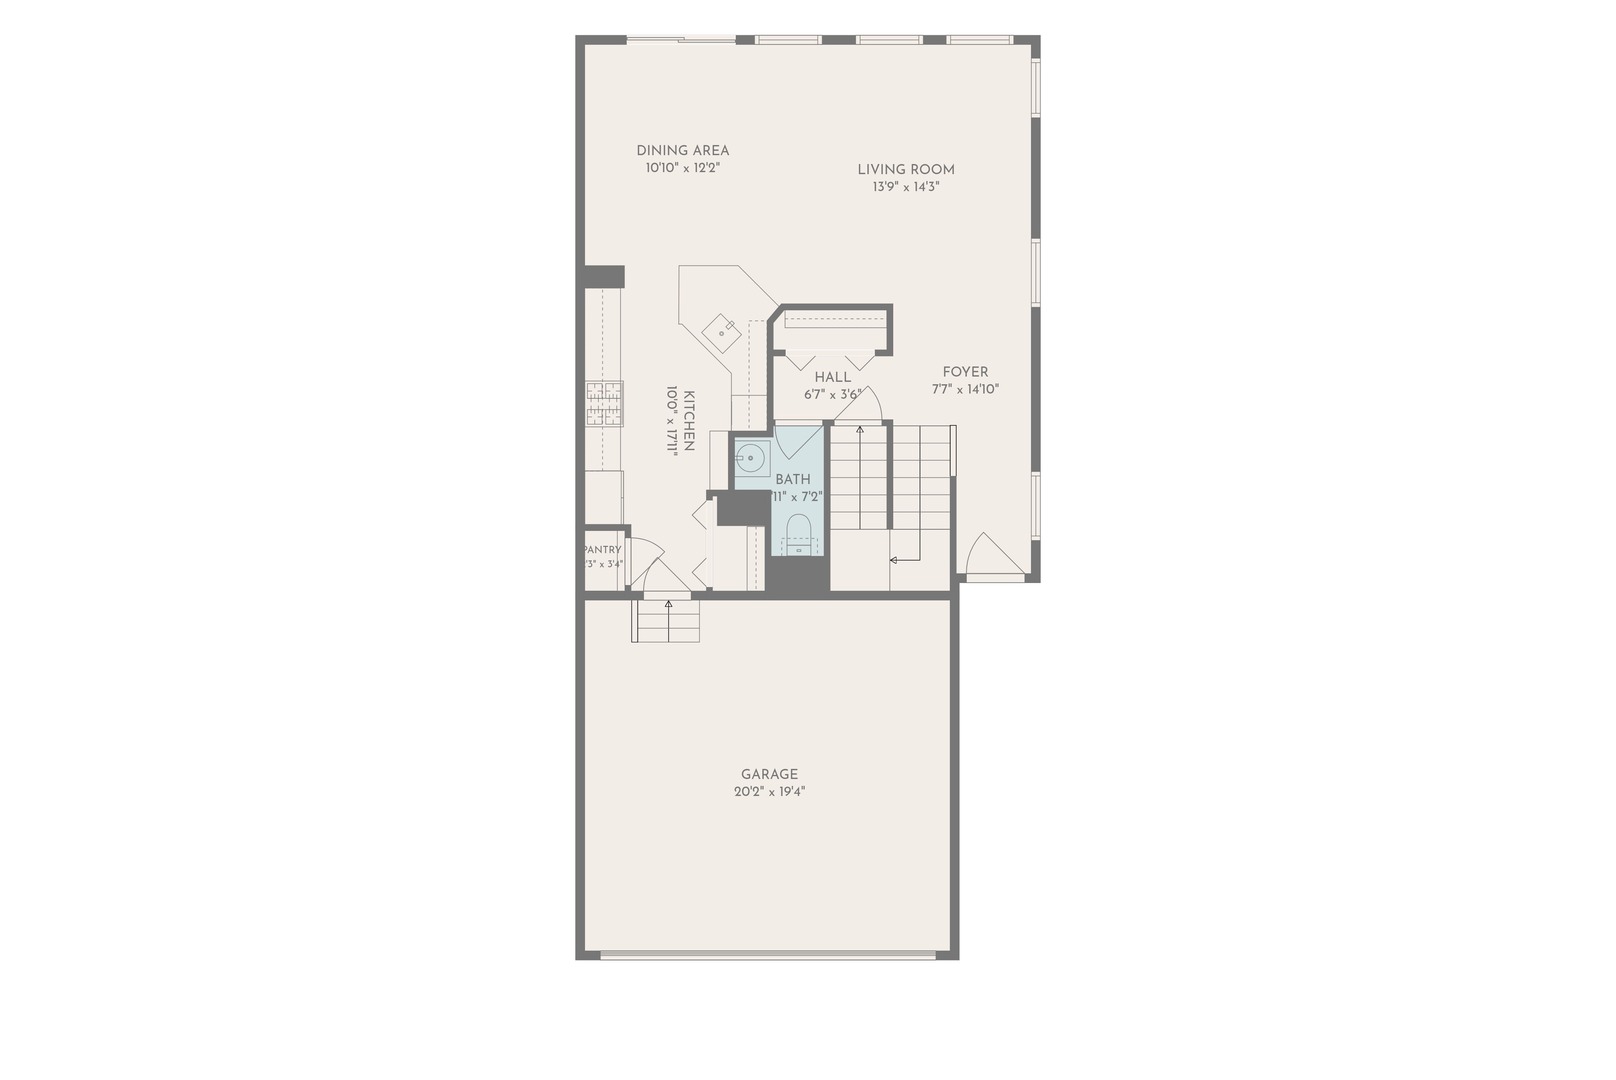
Floor plan showing the living and dining areas, kitchen, bath, foyer, pantry, stairs, and garage.
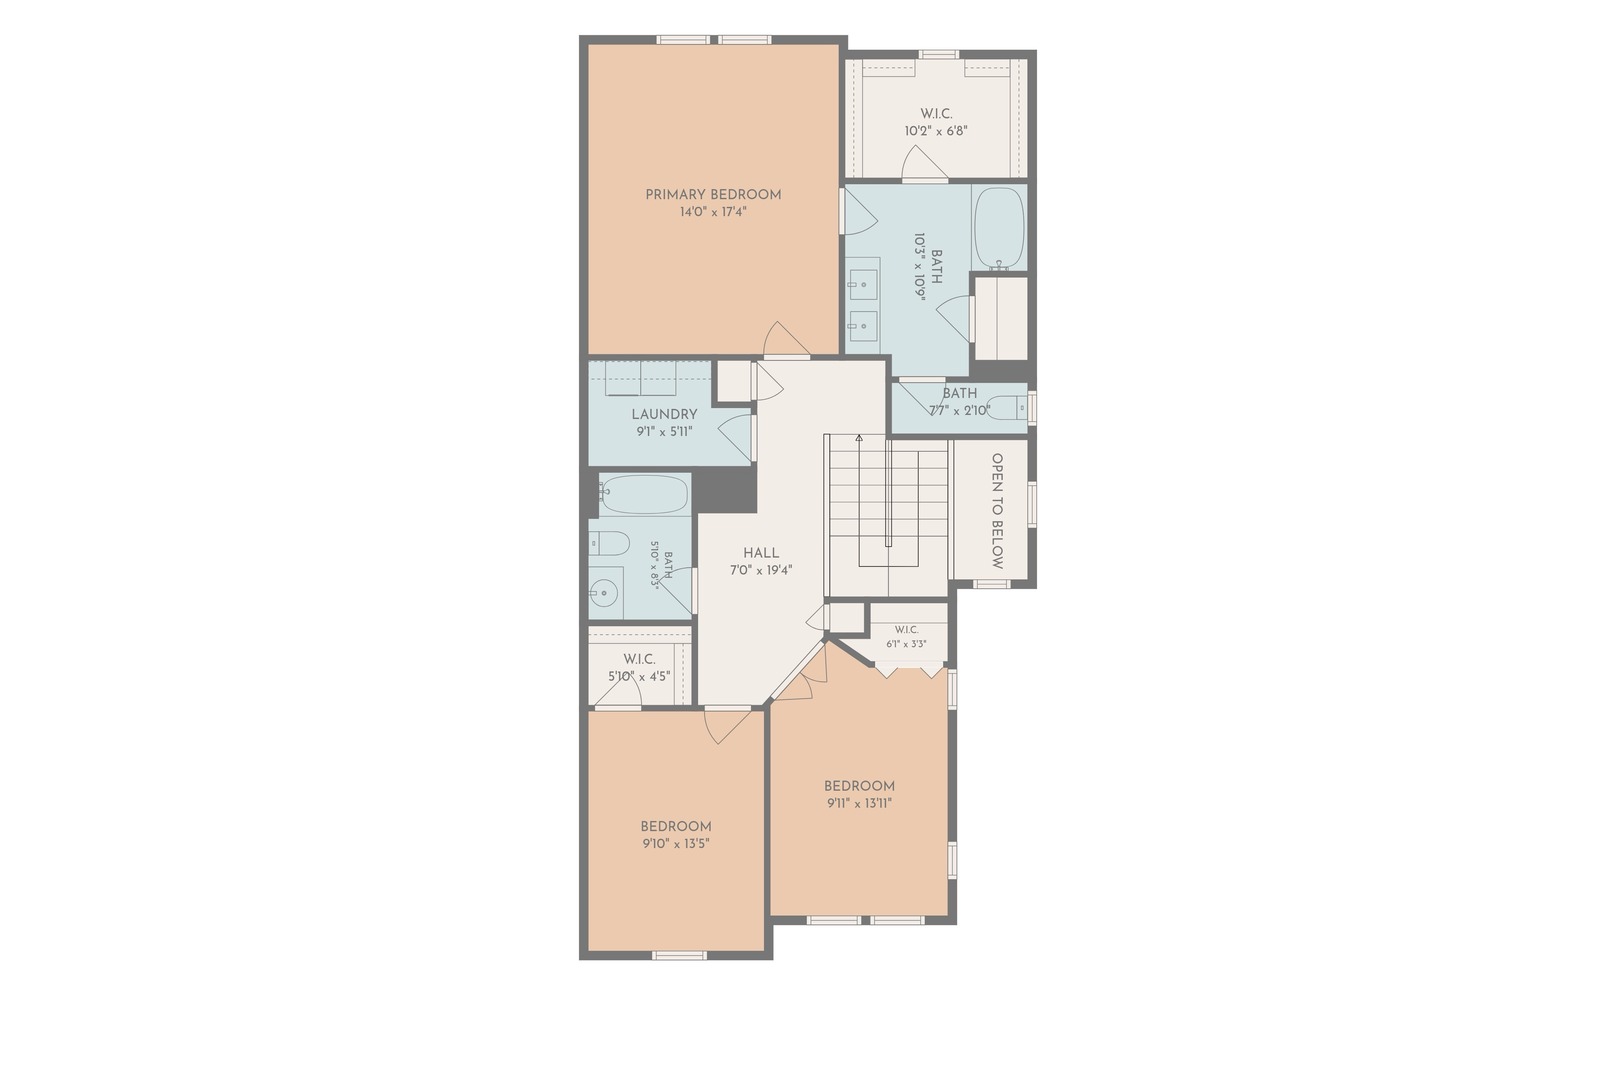
Upper-level floor plan with a primary bedroom, two bedrooms, bathrooms, laundry, and an open-to-below area.
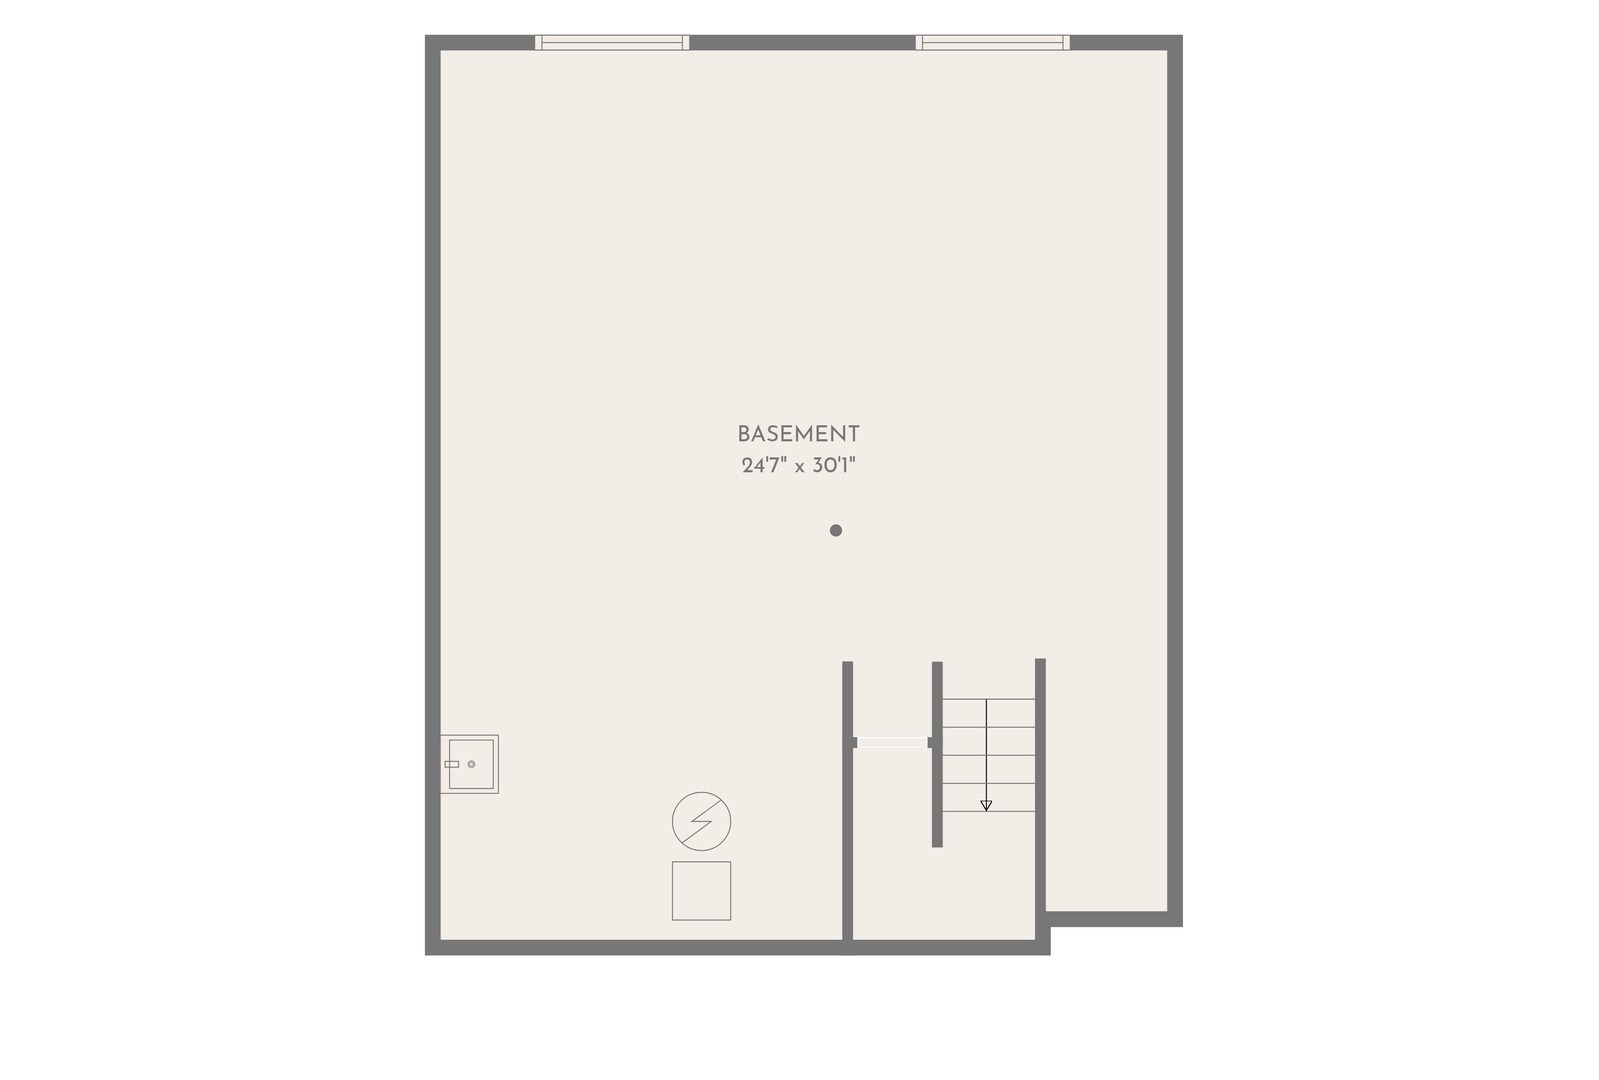
Basement floor plan with stairs and dimensions of 24 feet 7 inches by 30 feet 1 inch.
VIEW PHOTOS
Listed by Melanie Enriquez with Baird & Warner 815-701-3000
$330,000

1493 Yosemite Circle

3 Beds 3 Baths 1,971 Sq.Ft.

Description

Welcome home to this beautiful end unit townhome in the highly sought after Park Place of Crystal Lake! From the moment you step inside, you'll appreciate the abundance of natural light and 17 foot foyer. The inviting flow of the main level is perfect for everyday living and effortless entertaining, with greenery providing a peaceful backdrop through the windows. The kitchen features stainless steel appliances, 42-inch cabinetry, and a pantry for plenty of storage. Upstairs, retreat to the spacious primary suite featuring tray ceilings, a walk-in closet, and a large private bath. Two additional generously sized bedrooms share a full bath, while convenient second-floor laundry makes everyday living even easier. Need more space? The unfinished basement offers endless possibilities and includes a rough-in for an additional bathroom. Outside, enjoy your morning coffee on the deck overlooking the walking path to Fetzner Park. Just beyond the deck, the oversized side yard gives this end unit even more outdoor space to enjoy. This townhome truly lives like a single-family home without the maintenance of one! All just minutes from schools, shopping, dining, parks, Randall Road, and Metra access.

Share Property

Location

1493 Yosemite Circle, Crystal Lake, IL 60014

Status

Active Under Contract
Melanie  Enriquez

Melanie Enriquez

TITLE

Real Estate Broker

Property Amenities

Interior
Laundry room In Unit
Appliances Range, Microwave, Dishwasher, Refrigerator, Washer, Dryer
Total Bedrooms: 3
Half Bathrooms: 1
Full Bathrooms: 2
Other Interior Features Vaulted Ceiling(s)
Area & Lot
Living area 1,971 Sq.Ft.
MLS® ID 12652861
Year Built 2008
School District 155
High School Crystal Lake South High School
Middle School Lundahl Middle School
Elementary School Indian Prairie Elementary School
Type Townhouse
Status Active Under Contract
Exterior
Stories 2
Air conditioning Central Air
Heat type Natural Gas
Water Source Public
Garage Space 2.0
Sewer Public Sewer
Parking Asphalt, Garage Door Opener, Yes, Garage Owned, Attached, Garage
Lot Features Corner Lot, Nature Preserve Adjacent, Backs to Open Grnd, Backs to Trees/Woods
Roof Asphalt
Finance
Sales Price $330,000
HOA Fees $310 monthly
Real Estate Tax $7,441 yearly
Two-story cream-sided house with a brick lower facade, covered entry, and landscaped front lawn.

Schedule a Showing

I would love to show you my beautiful property. Please select your preferred date and time below. I will be in touch shortly to confirm your appointment.

Schedule a Showing

I would love to show you my beautiful property. Please select your preferred date and time below. I will be in touch shortly to confirm your appointment.

Thank you for your interest in 1493 Yosemite Circle, Crystal Lake, IL 60014. We are reviewing your request and will be in touch shortly!

Mortgage Calculator

Estimate your monthly mortgage payment, including the principal and interest, property taxes, and HOA. Adjust the values to generate a more accurate rate.

All estimates are provided for informational purposes only. Actual amounts may vary.
$0,000 Your Payment 20 15 65
$0,000 Your Payment

Crystal Lake

Work With Melanie

Work with someone who knows McHenry County beyond the listings. Melanie brings a thoughtful, steady approach to every step, helping buyers and sellers feel informed, comfortable, and connected to what comes next. Around here, real estate is less about the transaction and more about finding the right fit for your next chapter.