

- Status Sold
- Sale Price $445,000
- Bed 3
- Bath 2
- Location Lombard
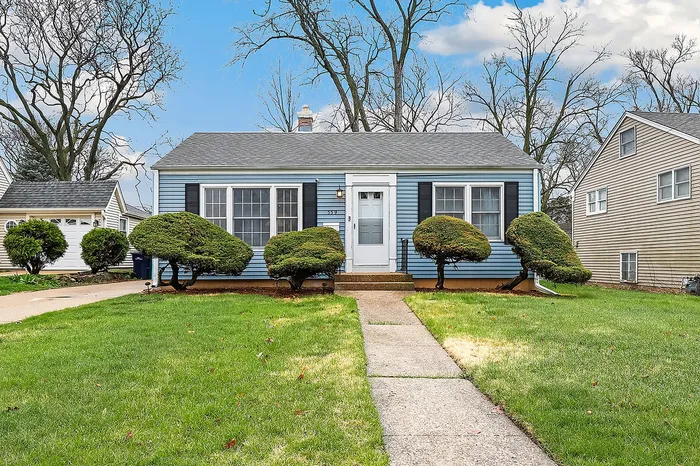

MULTIPLE OFFERS RECEIVED - BEST AND HIGHEST DUE BY 8AM MONDAY 4/20. Move right in and start enjoying this beautifully updated home in the heart of Lombard, ideally located just steps from Madison Meadows Park and only a short walk to the scenic Illinois Prairie Path! From the moment you enter, you are welcomed by a sun filled formal living room featuring gleaming hardwood floors and an inviting layout perfect for everyday living and entertaining. The chef inspired kitchen offers granite countertops and stainless steel appliances making meal prep both functional and stylish. The expansive family room features impressive 9 foot ceilings, heated floors, and a beautifully whitewashed brick fireplace, with large sliding patio doors and transom windows that open to a 20x14 deck overlooking the private, fully fenced backyard. The primary suite provides a peaceful retreat with an updated private bath, while two additional bedrooms and a full bath complete the main level. The unfinished basement offers excellent storage, laundry space, and endless potential for future living space. Thoughtful updates include appliances in 2024, water heater in 2023, refreshed fireplace with new damper and doors in 2022, crown molding and drywall updates in 2022, natural stone paver walkway in 2021, sliding patio door and deck in 2020, and a new front storm door in 2026. Enjoy outdoor living with a spacious yard, storage shed, and unbeatable access to nearby parks, trails, playgrounds, and seasonal community events. This is a fantastic opportunity to own a move-in ready home in a highly desirable Lombard location!
General Info
- Property Type Detached Single
- List Price $375,000
- Sale Price $445,000
- Taxes $6,816
- Assessments Not provided
- Assessments Include Not provided
- Market Time 6 days
- Year Built 1948
- Square Feet Not provided
- Listed by Melissa Kingsbury Redfin Corporation
- Source MRED as distributed by MLS GRID
Rooms
- Total Rooms 7
- Bedrooms 3
- Master Bedroom 20X14
- Bedroom 2 12X10
- Bedroom 3 11X11
- Bathrooms 2
- Other Rooms
- Dining Room COMBO
- Family Room 20X14
- Kitchen 12X12
- Laundry 31X23
- Living Room 15X11
Features
- Heat Baseboard, Zoned, Radiant Floor
- Air Conditioning Central Air
- Appliances Range, Microwave, Dishwasher, Refrigerator, Washer, Dryer
- Amenities Park, Tennis Court(s), Curbs, Sidewalks, Street Lights, Street Paved
- Parking Not provided
- Age 71-80 Years
- Style Ranch
- Exterior Not provided
- Exposure West
Based on information submitted to the MLS GRID as of 5/30/2026 2:32 PM. All data is obtained from various sources and may not have been verified by broker or MLS GRID. Supplied Open House Information is subject to change without notice. All information should be independently reviewed and verified for accuracy. Properties may or may not be listed by the office/agent presenting the information.


